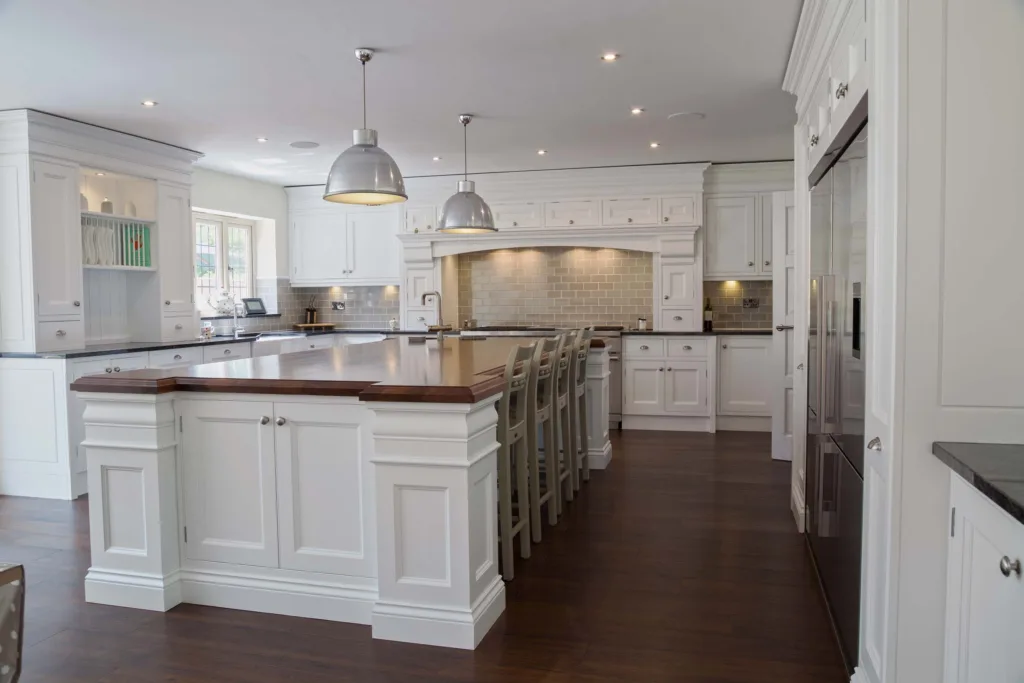
Almost every client who walks into our Basildon showroom wants an island. It is the feature that says the kitchen is the heart of the house — somewhere to cook, perch, do homework and pour a glass of wine while dinner is on.
It is also the single easiest thing to get wrong. An island that is slightly too big, or in slightly the wrong place, will quietly annoy you every day for twenty years. Here is how to get it right.
First, do you have the room?
Forget the island for a moment and think about the gaps around it. You want roughly 1,000mm of clear space on every side — enough for someone to open the dishwasher while another person walks past. Below about 900mm it starts to feel tight; below 800mm two people cannot pass.
That means a room needs to be around 3.6m wide before an island makes sense at all. In a narrower space, a peninsula attached to one run of units gives you most of the benefit without the pinch points.
If the numbers do not work, that is genuinely useful information. A beautifully planned galley or L-shape will serve you far better than an island wedged into a room that cannot take one.
Getting the size right
A useful island is generally at least 1,000mm deep. Much less and you cannot fit a hob or sink with sensible space behind. Much more than about 1,200mm and you will struggle to reach the middle to clean it.
Length is more flexible, and this is where bespoke earns its keep — an island made to the millimetre for your room always sits better than a standard unit that happens to be close.
Seating that people actually use
Allow about 600mm of width per person so nobody is bumping elbows, and 300mm of clear knee space underneath. An overhang of 250–300mm is the sweet spot: enough to sit comfortably, not so much that the worktop needs supporting.
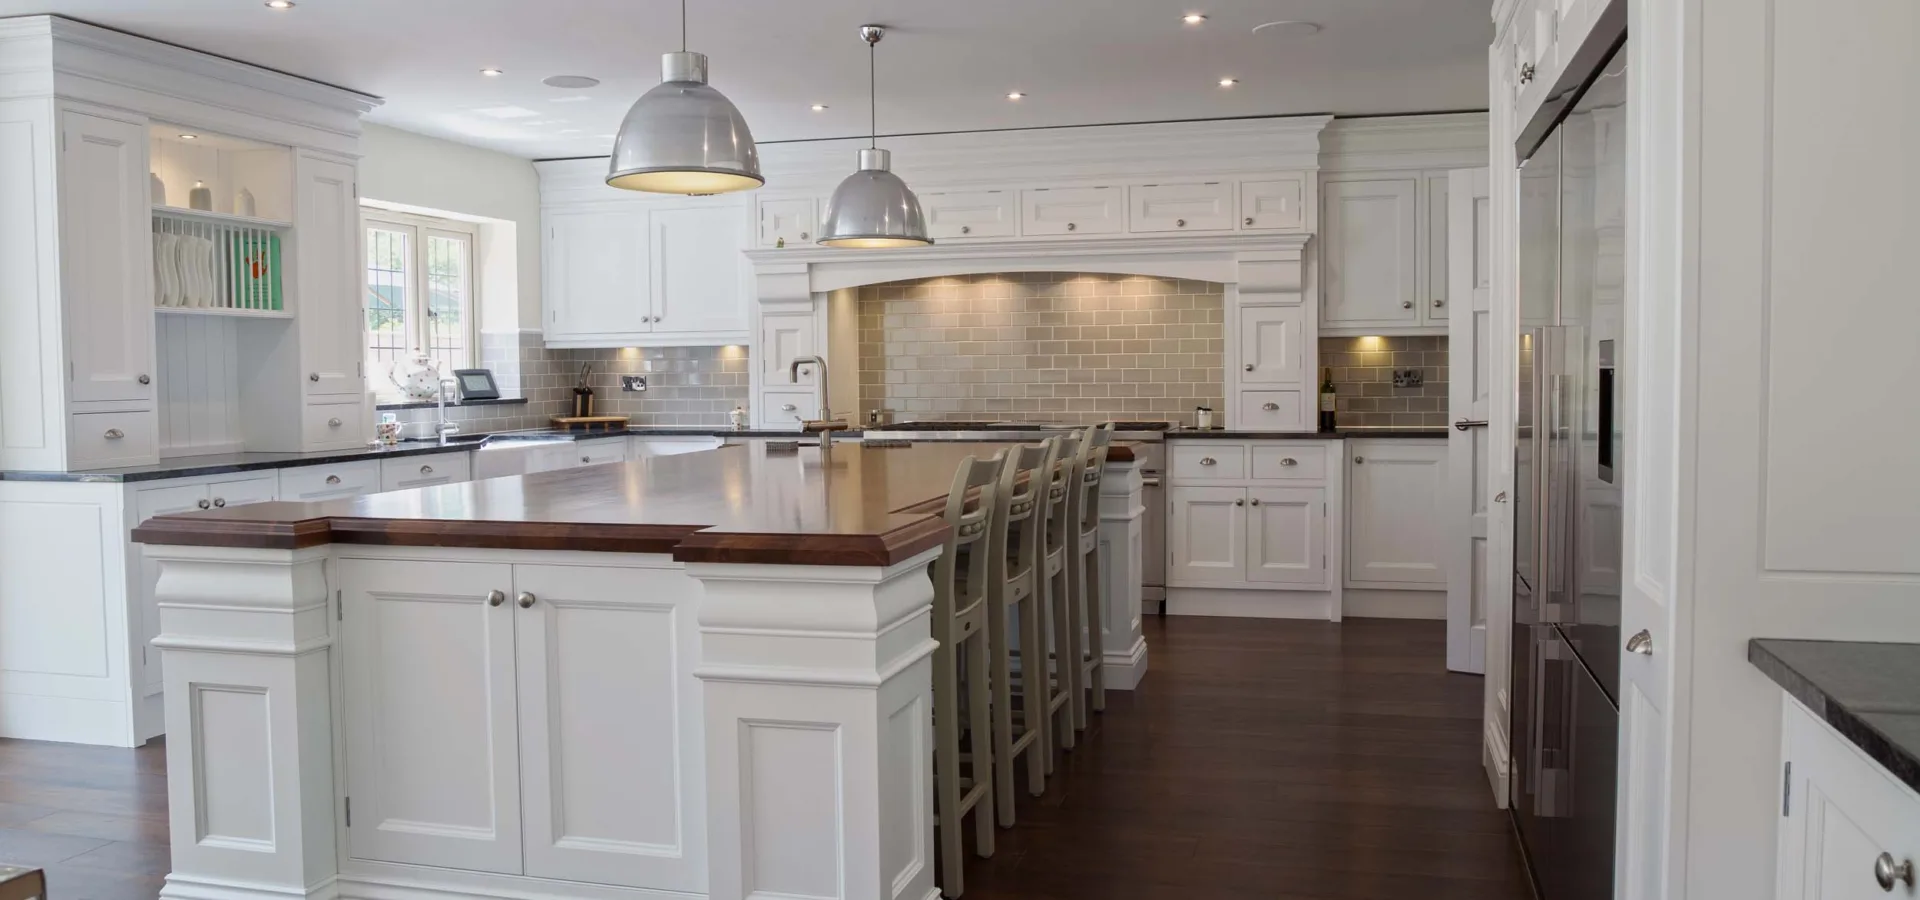
Be realistic about numbers. Four stools in a row looks generous in a drawing and is rarely used in practice — most families use two. Seating on the end, or around a corner, tends to get used far more because people can face each other.
What should go in it?
This is the decision that shapes everything else.
A hob in the island puts the cook facing the room, which is sociable. It needs either a downdraft extractor or a ceiling unit above, and you will want a little more clear worktop around it than you think.
A sink in the island keeps the prep and washing zone together and works beautifully if the dishwasher sits alongside. It does mean plumbing in the floor, which is worth confirming early.
Neither is an underrated option. An island that is simply a vast, uninterrupted run of worktop with deep drawers below is the most useful surface in many kitchens — for baking, for laying out a meal, for everything.
Do not waste the inside
An island is a huge volume of storage, and it is often squandered. Deep pan drawers are far more useful than cupboards with doors. The end facing the room can take open shelving, a wine rack or a spot for cookbooks. The back of the seating overhang can hide sockets and charging points.
The mistakes we see most
Islands placed too close to the main run. Seating nobody uses because it faces a wall. Beautiful worktops ruined by an unplanned socket. And — most common of all — an island so large there is nowhere comfortable to stand and chop.
All of these are planning problems, not budget problems, and all are solved on paper long before anything is made.
The best way to judge an island is to stand at one. Come and walk around the displays at our Basildon showroom, or book a design consultation and we will plan one properly around your room. You can see more of our bespoke kitchens too.