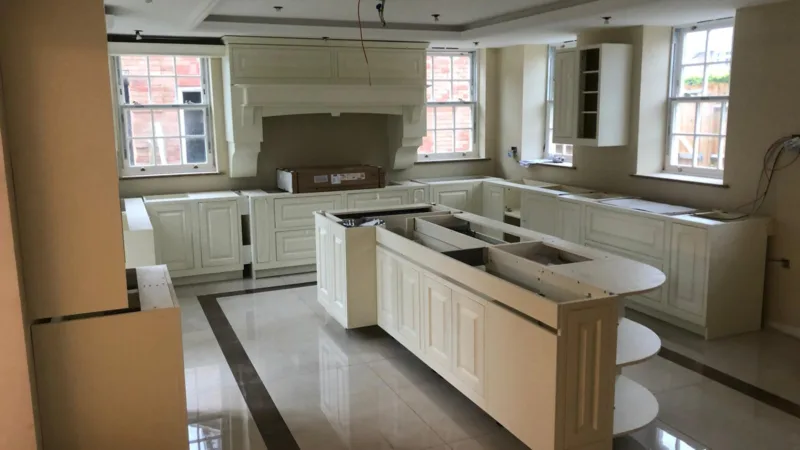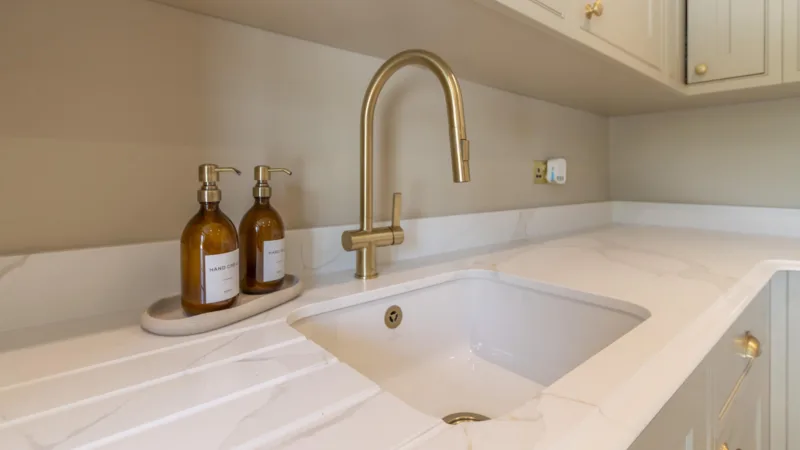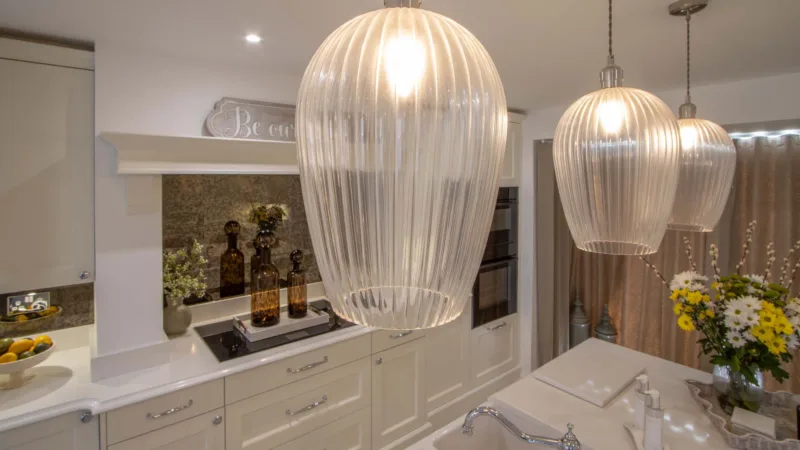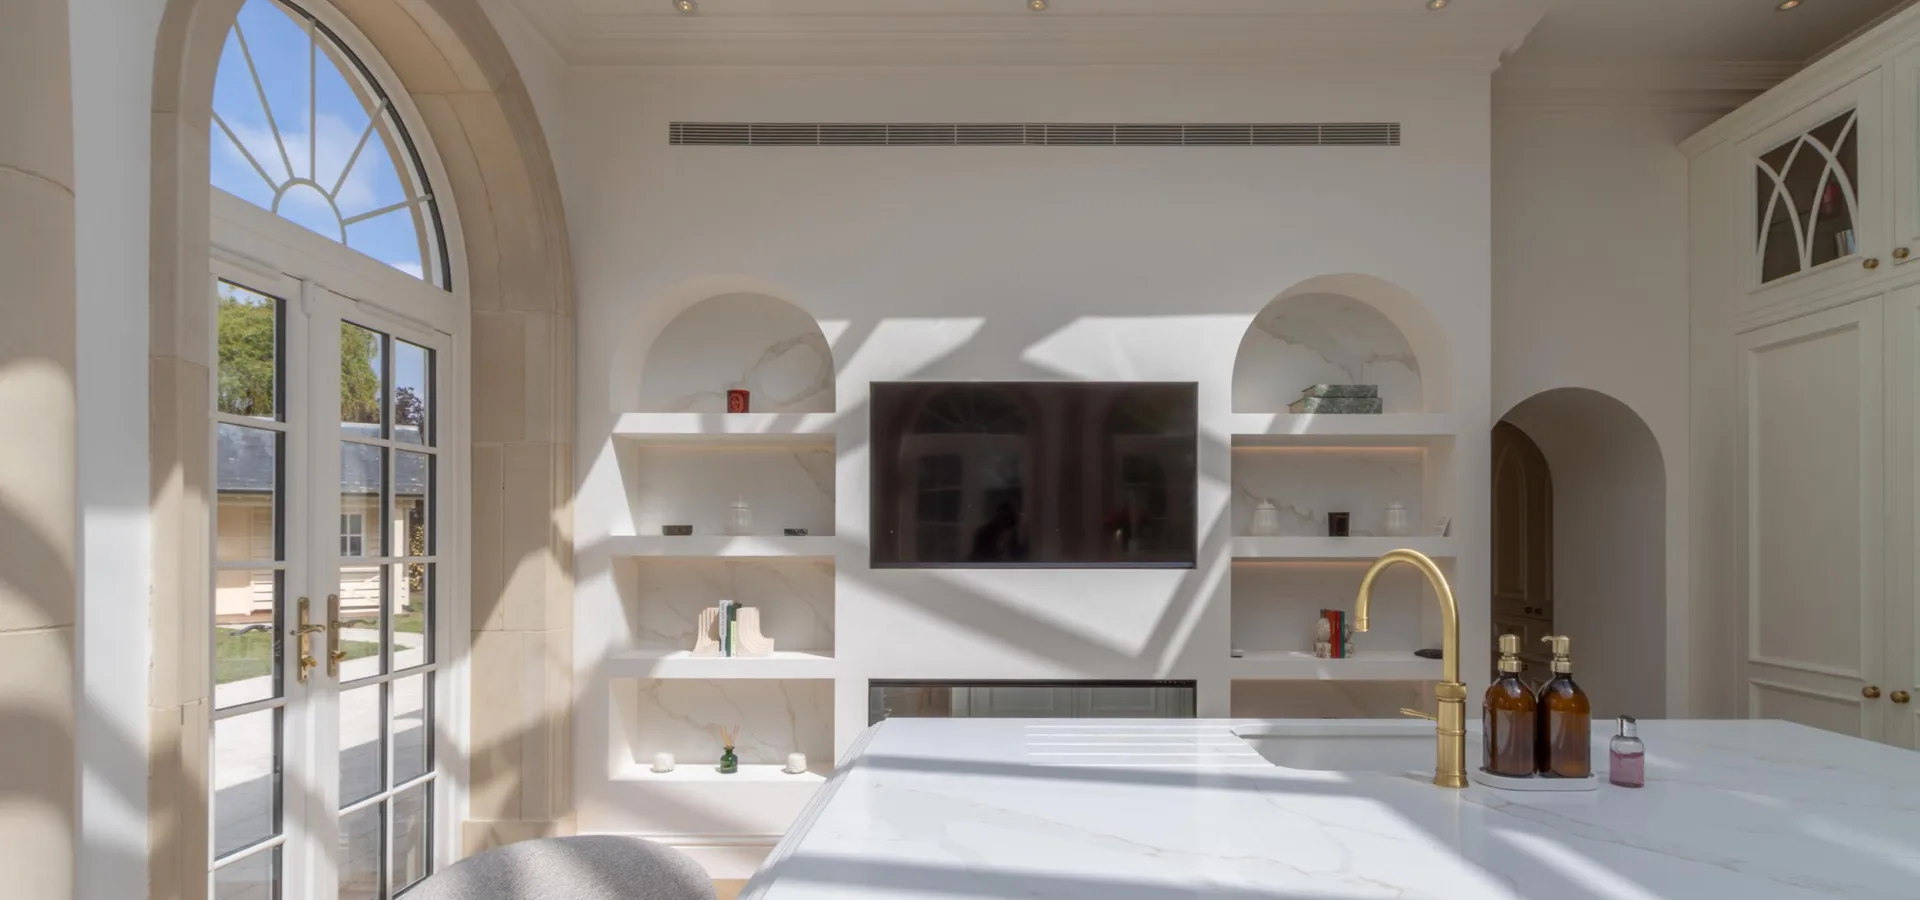
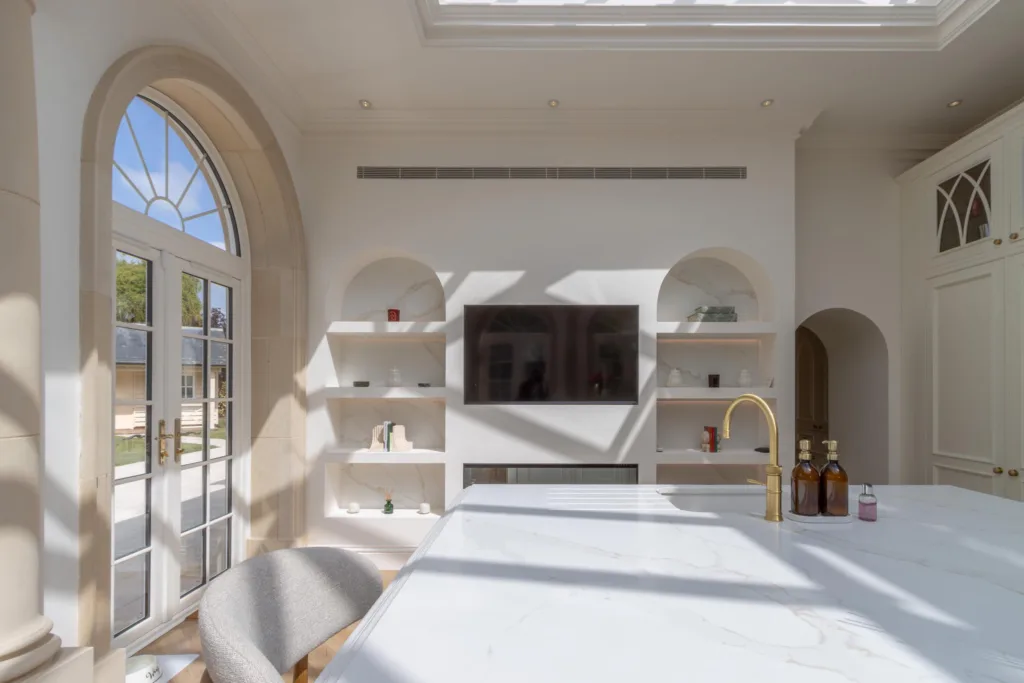
A kitchen extension is the single most popular home improvement we are involved with across Essex, and the one where the order of decisions matters most.
The usual sequence is to design the extension, get it built, and then work out where the kitchen goes. We would gently suggest the opposite. The room exists to hold the kitchen — so start with how you want to live in it, and let the architecture follow.
Start with how you actually live
Before anyone draws anything, think about ordinary weekdays. Where do the children do homework? Does anyone work from home at the table? Do you entertain properly, or is it mostly family suppers?
An extension that is wonderful for parties and hopeless on a wet Tuesday is a very expensive mistake. The best open-plan rooms we work on have clearly defined zones — cooking, eating, sitting — that happen to share a space, rather than one undifferentiated area.
Do you need planning permission?
Many single-storey rear extensions fall under permitted development, which means no full planning application. The limits depend on whether your house is detached, how far you are going back, and the height.
Those rights are restricted or removed in conservation areas, on listed buildings, and on some newer estates where the developer attached conditions. Essex has plenty of all three, so check with your local authority early rather than assuming.
Whatever route you take, you will need building regulations approval, and if you are building near a boundary you may need a Party Wall agreement with your neighbour. Neither is difficult; both take time, which is the point of starting early.
Light is the thing people get wrong
The irony of extending is that you can easily make the original room darker. Pushing out the back wall means the middle of the house is now further from any window.
Roof lights are the answer, and they deliver far more daylight than the same area of glass in a wall. A lantern or a run of flush roof lights over what becomes the middle of the room keeps the original space bright.
Think about orientation too. A north-facing extension with a glazed roof is lovely; a south-facing one that is entirely glass can be uncomfortably hot by July. Specify the glazing accordingly.
Where the kitchen sits
The instinct is to put the kitchen along the new back wall looking into the garden. It is often the wrong choice — you lose the best view and the best light to wall units, and you spend your time with your back to everyone.
Frequently the better plan is to place the run of units against an internal wall, with the island facing the garden. You cook looking out and looking at your family, and the glazing stays clear.
Sort the services before the slab goes down
Waste runs, water, gas, electrics and extraction all want to be decided before the floor is poured. Moving a soil pipe afterwards is costly and messy.
Underfloor heating is worth considering while the floor is open — it frees the walls of radiators, which in an open-plan room is a genuine gain in usable space. And if you want a hob in the island, extraction needs planning now, not later.
Get the kitchen designer in early
This is the practical heart of it. If a kitchen designer sees the plans before they are finalised, small changes — moving a door by 300mm, shifting a window, swapping which wall takes the glazing — can transform how the finished room works. After the build, those same changes are impossible.
It costs nothing to have that conversation at the drawing stage, and it routinely saves people from a layout they would have lived with for twenty years.
We are very happy to look at plans with you before you build. Bring them to our Basildon showroom, have a look at how the displays are laid out, and book a design consultation. You can also see the range of our bespoke kitchens.