People choose a kitchen for its colour, its worktop and its island. Then they live with it, and a few months later they find themselves talking enthusiastically about a socket.
The big decisions make a kitchen look good. The small ones decide whether it is a pleasure to use at seven o’clock on a Tuesday morning. Here are six that come up again and again, and most are far easier to include at the design stage than to add later.
1. A socket that isn’t there until you need it
Islands need power for mixers, laptops and phone chargers, but a socket on a clean worktop can spoil the look. A pop-up tower solves that. It sits flush with the surface until you press it, then rises to give you the sockets you need.
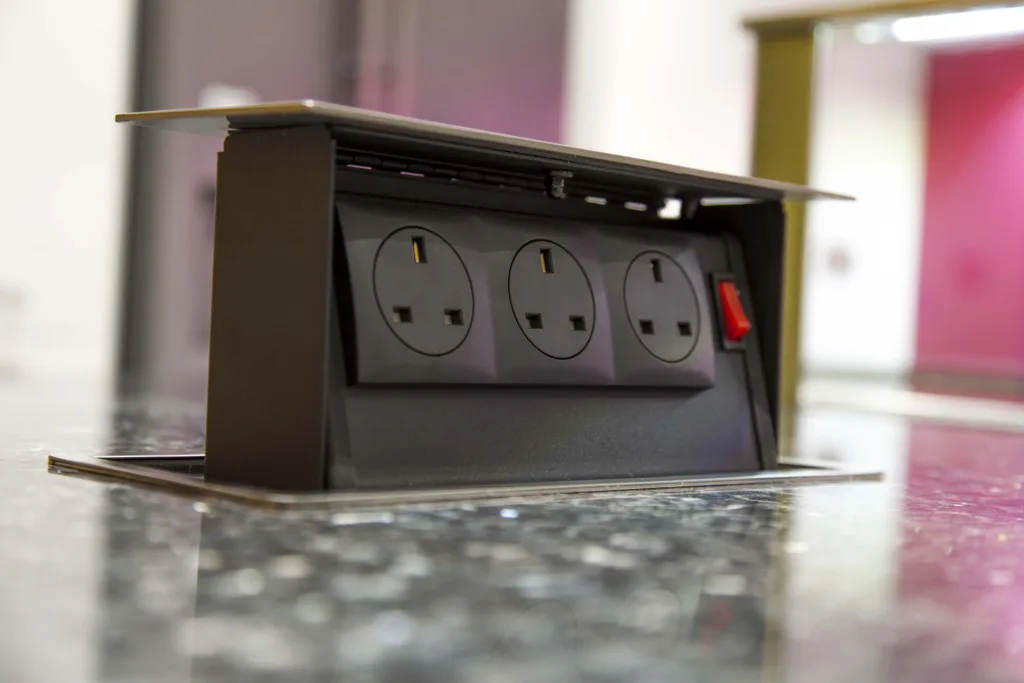
Think about position with some care. It should be near where you will actually use it, clear of the hob and sink, and somewhere a spill will not run straight into it. Your electrician will advise on what suits your layout.
2. A larder that comes to you
Deep cupboards are where tins go to expire. A tall pull-out larder brings the whole contents out into the room, with everything visible from both sides, so nothing gets lost at the back.
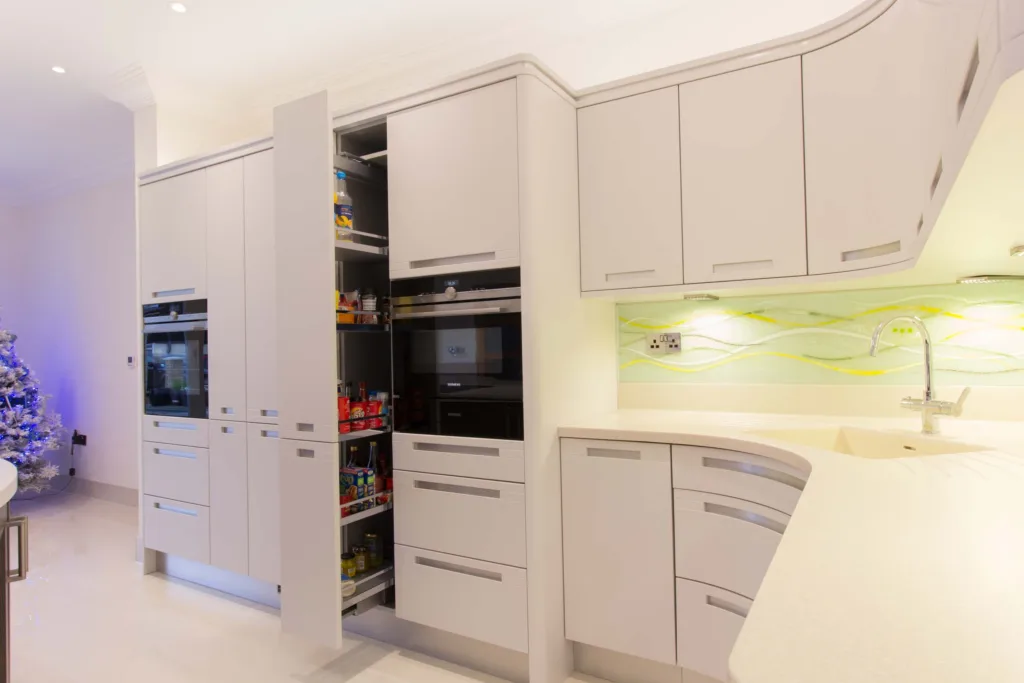
They are a clever use of a narrow space, too. Even a slim unit beside the oven can hold a surprising amount. Do check the weight rating of the runners, and resist loading the top shelves with the heaviest items.
3. Somewhere for the plates to live
A plate rack is one of those features that works as well as it looks. Plates are stored upright, where they are easy to reach and quick to put away, and it brings something of the traditional country kitchen into the room.
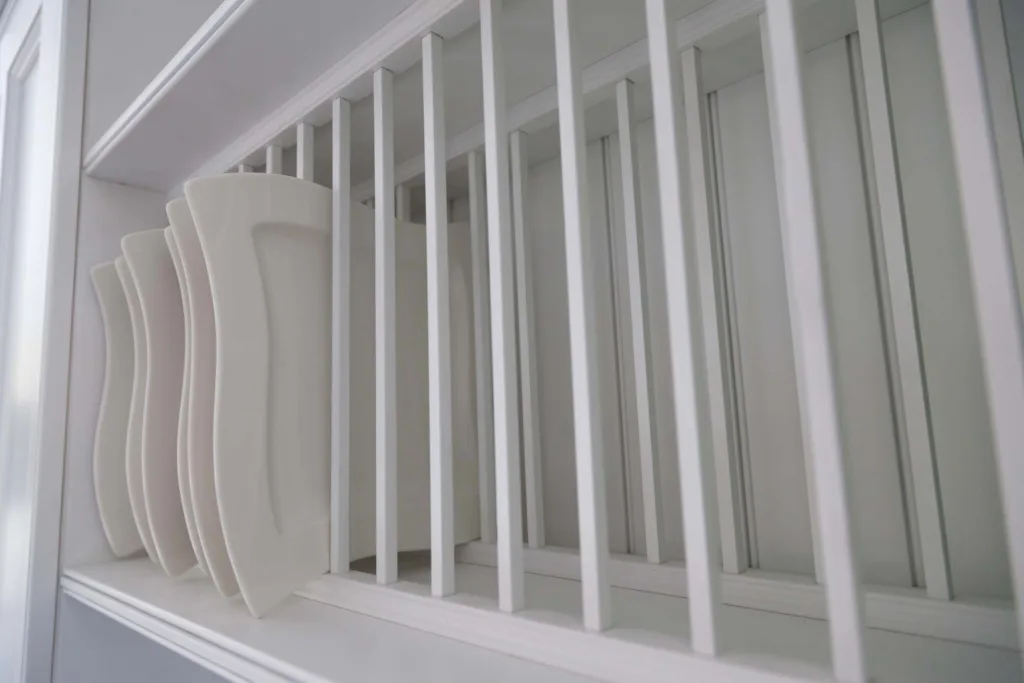
Measure your largest plates before the rack is made, particularly if they are oversized or oddly shaped. And be honest about how much you enjoy dusting, as anything on open display will need it unless it is in regular use.
4. Drawers that are organised from day one
A good cutlery tray rarely gets a mention in a brochure, yet you will open that drawer more often than anything else in the kitchen. Fitted inserts keep things in order and stop everything sliding to the back when the drawer closes.
The same thinking applies further down. Deep pan drawers mean no more kneeling on the floor to find a lid, and dividers for lids, spices or knives can be planned around what you own.
5. A sink that makes wiping down easy
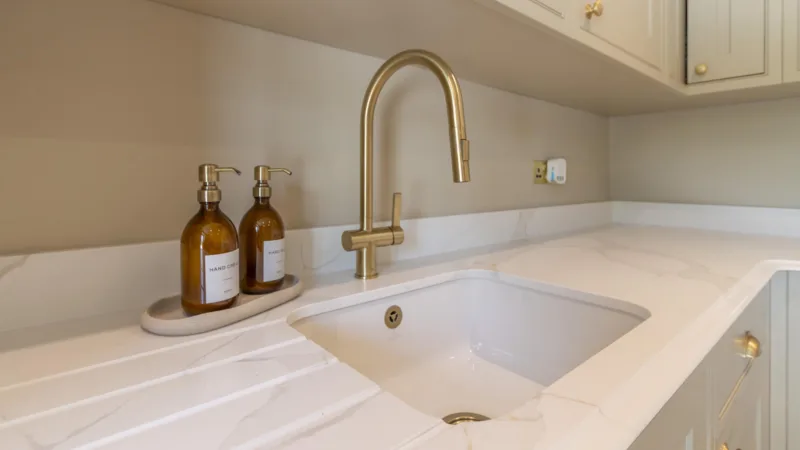
An undermounted sink sits beneath the worktop rather than on top of it, with no rim to catch crumbs. You can wipe everything straight into the bowl, which you will appreciate several times a day.
It does need a solid worktop such as quartz, granite or similar, as the edge of the cut-out stays on show. If you are still deciding, our guide to choosing a kitchen worktop covers the options.
6. Wine (or anything else) kept cold at the right end
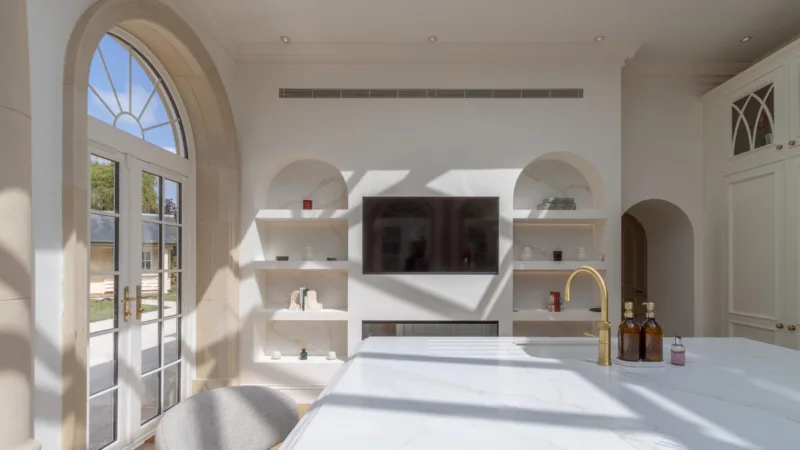
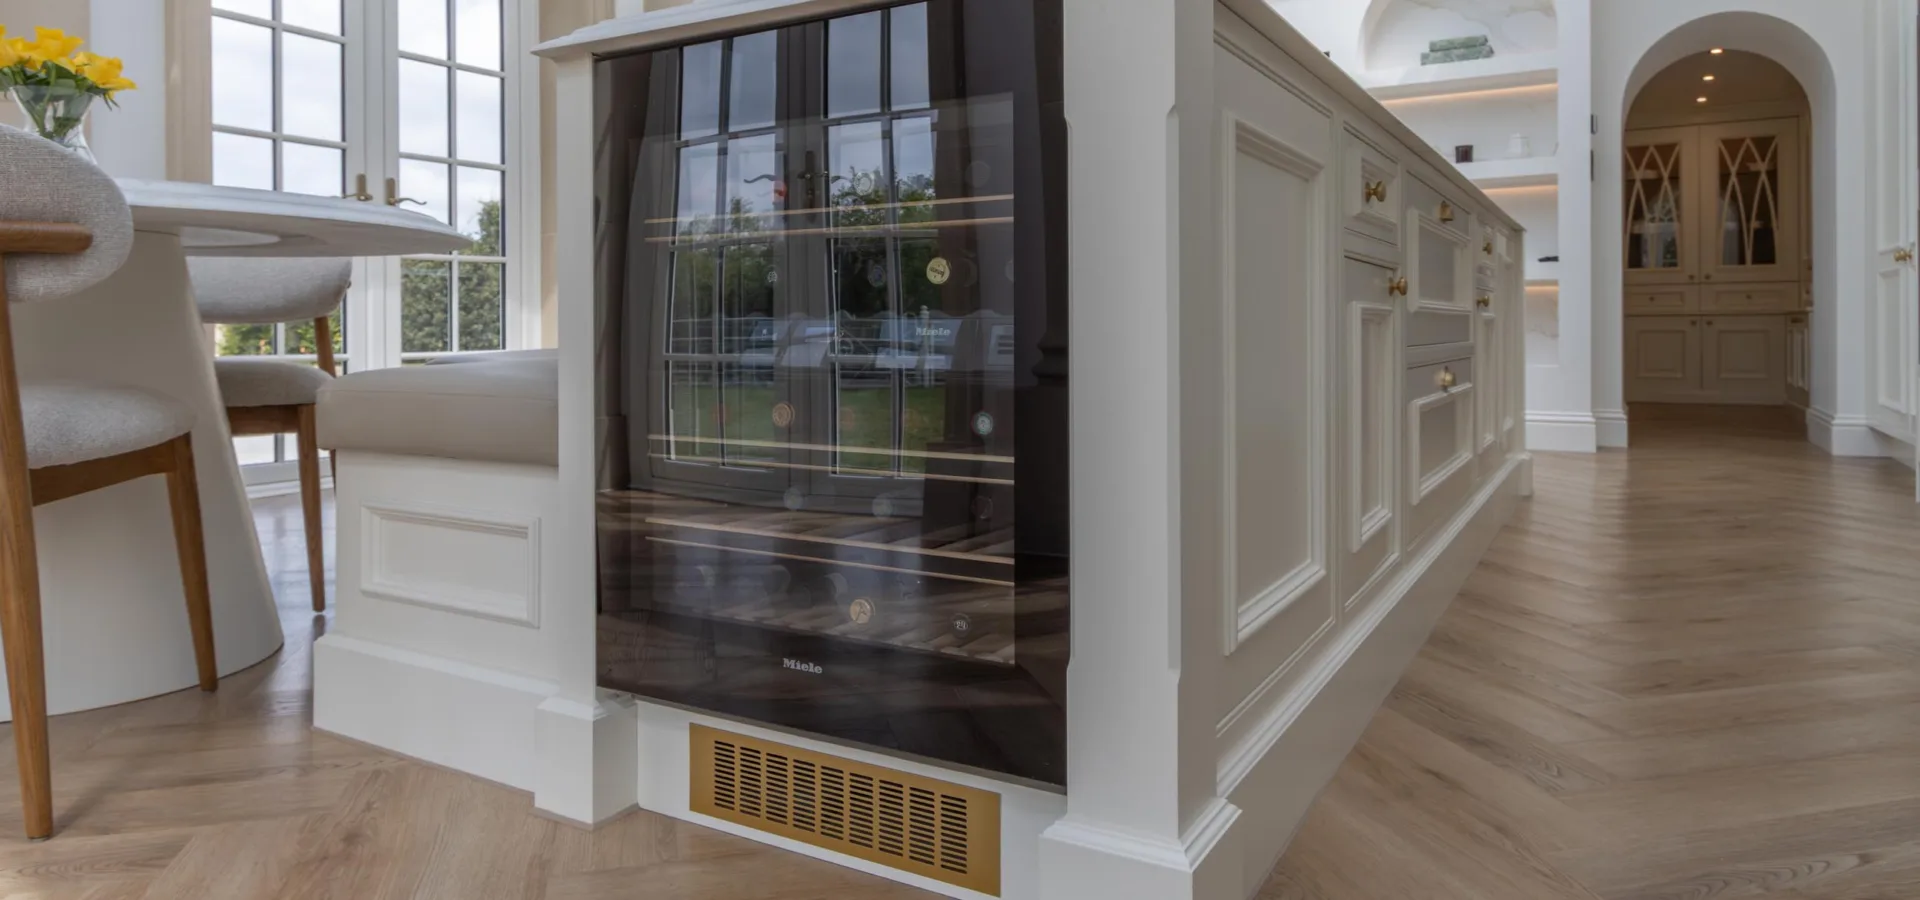
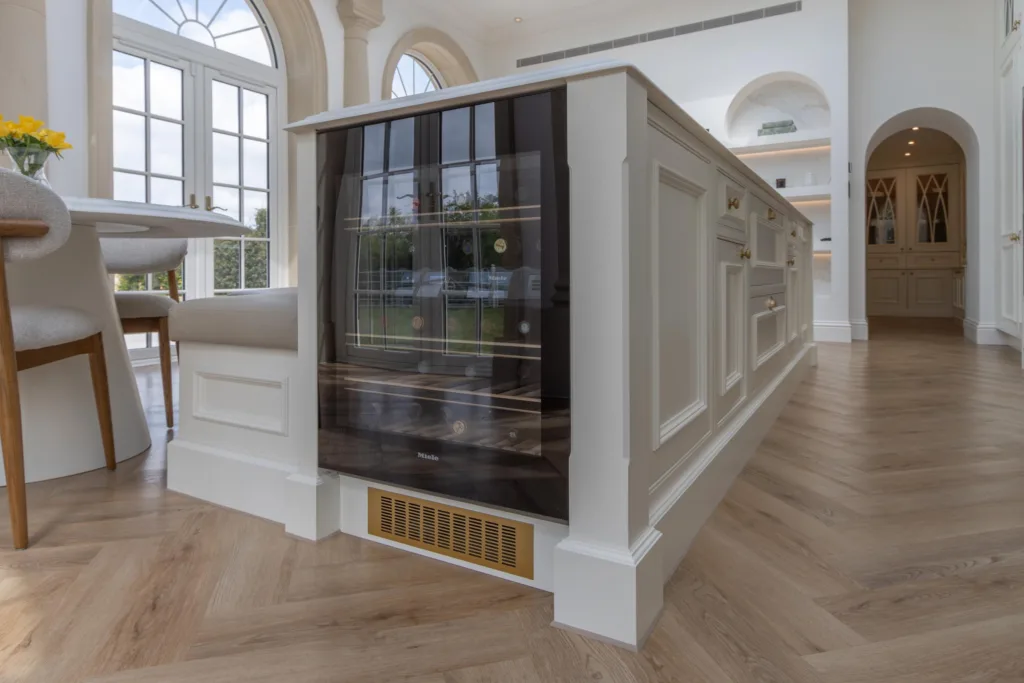
Where you put things matters as much as what you have. A wine cooler at the end of an island, as in the kitchen at the top of this page, lets guests help themselves without walking through the cooking.
Look closely at that photograph and you will see the grille beneath the cooler. Built-in appliances need room to breathe, and the ventilation has to be designed in. A similar drinks fridge can be just as useful for families, keeping the snacks and school-morning milk away from whoever is cooking.
Think through a normal day
The best way to find your own list is to walk through an ordinary day in your present kitchen and notice what annoys you. Where do you put the shopping down? Where does the post pile up? What do you keep having to move?
Bring that list to a design appointment. It tells us more than any picture on a mood board. You can see many of these details working at our Basildon showroom, or take a look at our bespoke kitchens.