Nobody puts their utility room on Instagram. It is also, without question, the room our clients tell us they are most grateful for afterwards.
The reason is simple. Every noisy, messy, unattractive job in a house has to happen somewhere. If there is a proper room for it, the kitchen stays calm. If there is not, the kitchen absorbs it all — and no amount of beautiful cabinetry survives a laundry basket on the island.
Decide what it is really for
Utility rooms fail when they are asked to do everything without a plan. Before anything is drawn, work out which of these your household actually needs.
Laundry. Washing, drying, and somewhere to fold and air. The folding surface is the bit people forget and miss most.
Boot room. Coats, wellies, school bags, dog leads, and ideally somewhere the dog can be dried off before reaching the hall carpet.
Overflow storage. The vacuum, the ironing board, bulk shopping, recycling, and all the appliances that do not deserve kitchen space.
Most rooms can do two of these well. Trying to do all three in a very small space usually means doing none of them properly.
Stack the machines
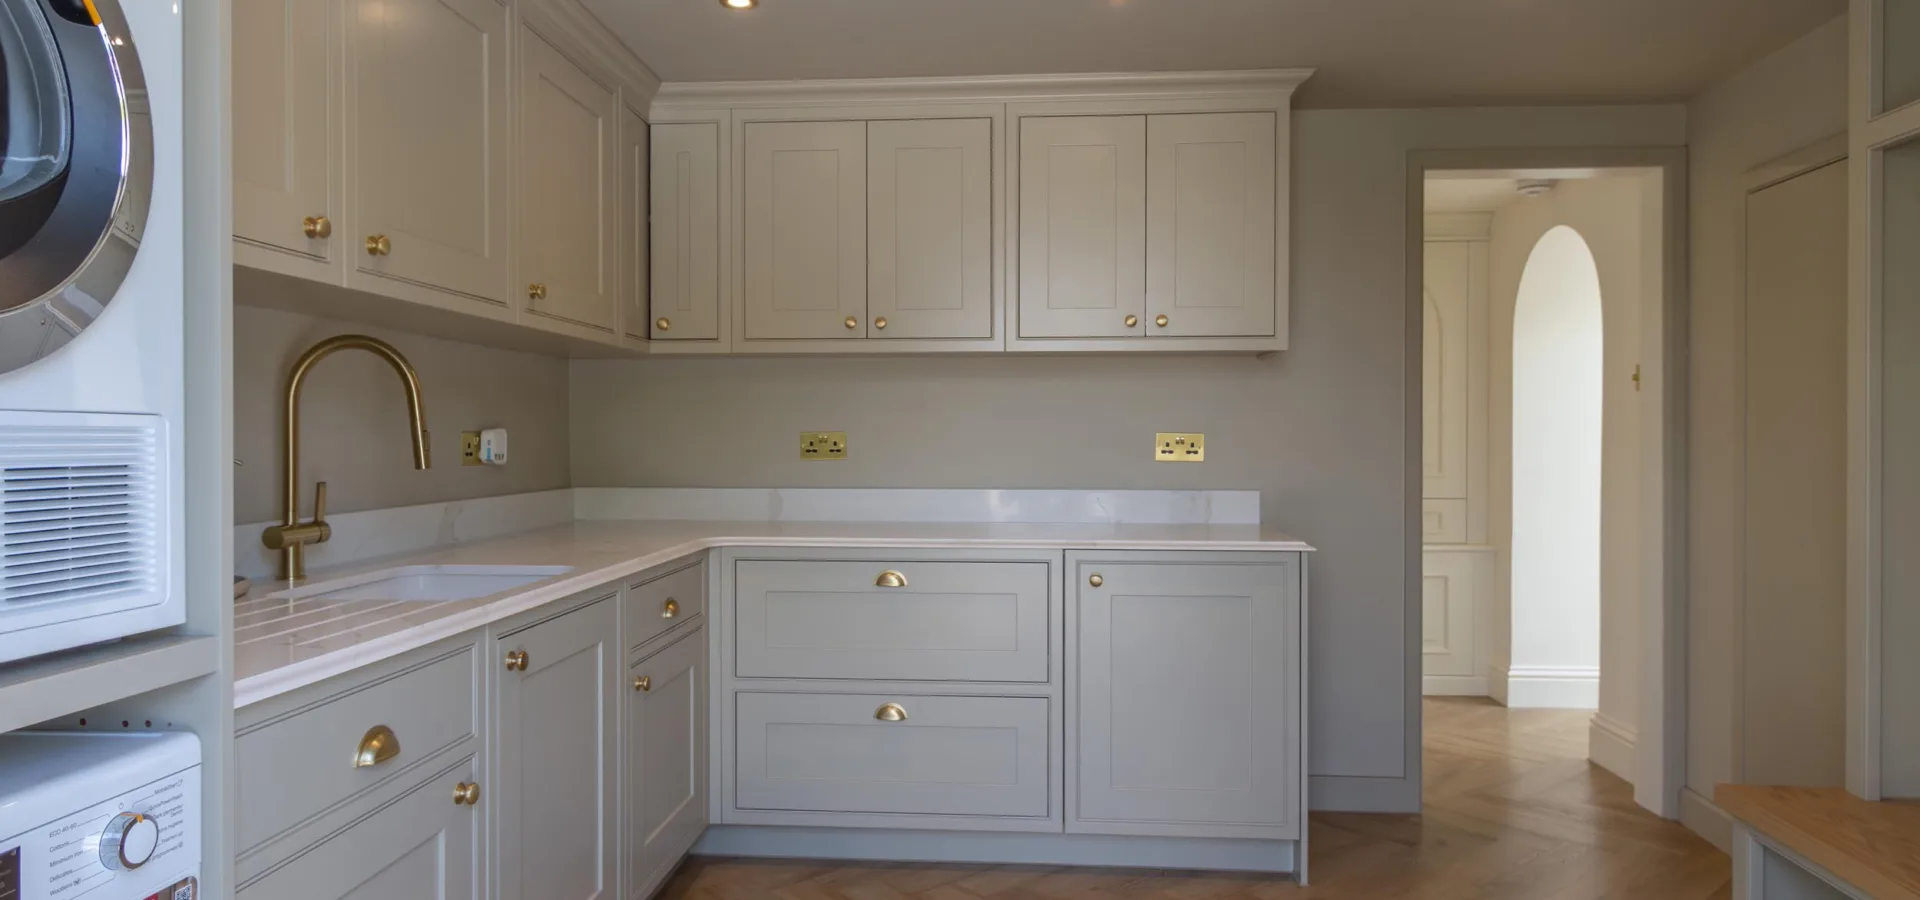
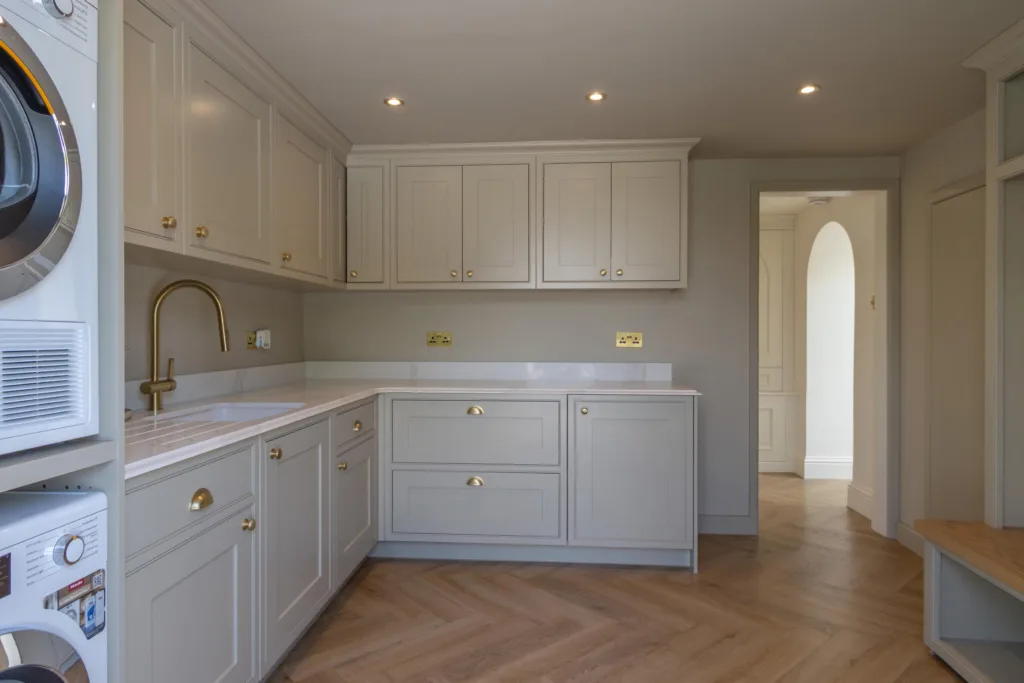
Stacking the washing machine and tumble dryer frees an entire cabinet run and puts the controls at a comfortable height rather than ground level. It is the single most space-efficient decision in a small utility.
Leave a gap for airflow and service access, and build the stack into a tall housing so it is enclosed rather than exposed. The room immediately looks like cabinetry rather than a plant room.
The surface you will use most
Give yourself at least a metre of uninterrupted worktop for folding and sorting. It will be used daily. A deep butler-style sink underneath is invaluable for soaking, hand-washing and filling buckets, and far better than the shallow sink most utilities get.
Choose a hard-wearing worktop and do not be precious about it. This is the room where you can specify something practical and save the beautiful stone for the kitchen.
Boot room details that earn their keep
A bench with shoe storage underneath, so people sit down to take boots off rather than hopping about. Hooks at two heights — adult and child. An open, ventilated section for wet coats, because a wet coat in a closed cupboard stays wet.
If there is a dog, a low shower tray or a dog-wash point near the door is the detail clients thank us for most. A slim pull-out beside the door takes leads, poo bags and the brush.
Think about noise and heat
A utility is where the loud things live, so a solid door with decent seals makes a real difference to the room next door. If the space is used for drying, ventilation matters more than most people allow for — a humid, poorly ventilated utility will eventually tell you about it in the paintwork.
Small spaces still count
Not every house can spare a room, and a well-planned utility cupboard is far better than nothing. A tall unit housing a stacked washer-dryer, a shelf above and a narrow pull-out alongside can take a surprising amount of the burden off the kitchen.
In an extension, this is exactly the sort of thing worth raising early — see our notes on planning a kitchen extension.
We design utility and boot rooms as part of most kitchen projects. Come and see how the cabinetry is made at our Basildon showroom, browse our bespoke interiors, or book a design consultation.