Open-plan living has been the default ambition for twenty years, and for good reason. Knocking through brings light, sociability and a sense of space that closed rooms cannot match.
It also brings problems nobody mentions in the brochure: noise, cooking smells, nowhere to escape to, and the curious way a very large room can feel less comfortable than a small one. All of these are solvable, but they are solved by design rather than by square metres.
Zones, not areas
The mistake is to think of the space as one room with furniture in it. Think instead of three or four distinct places that happen to share air: cooking, eating, sitting, and often working or homework.
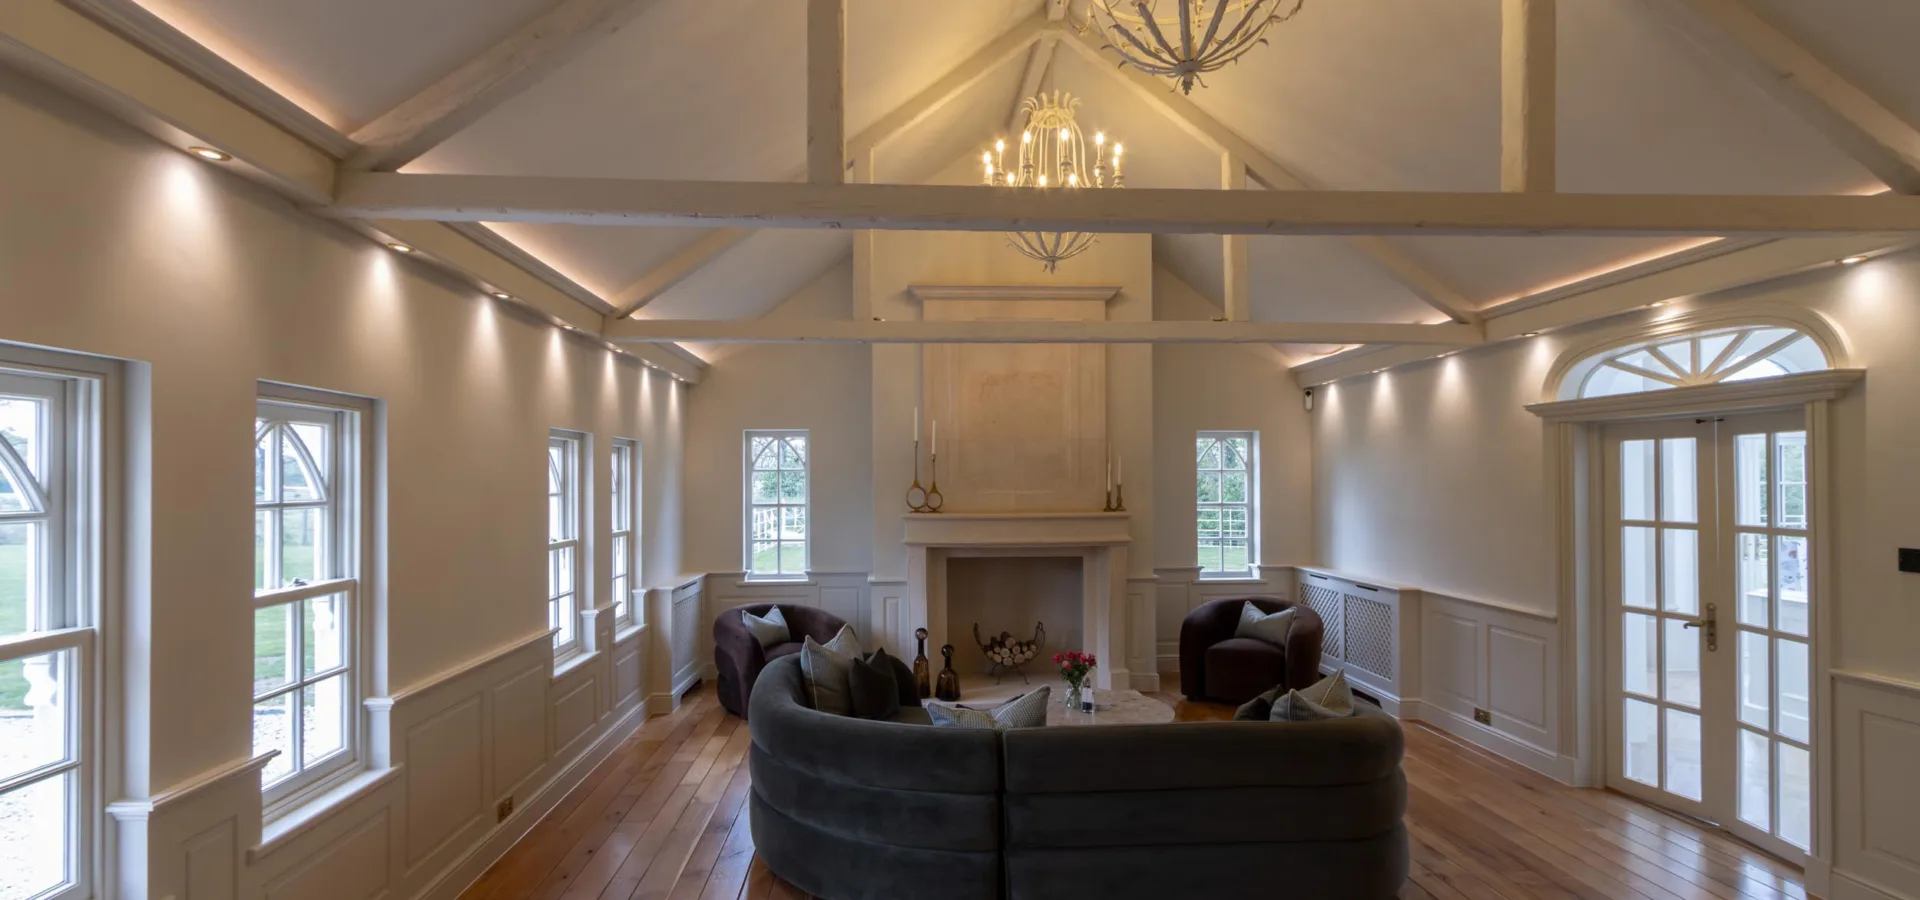
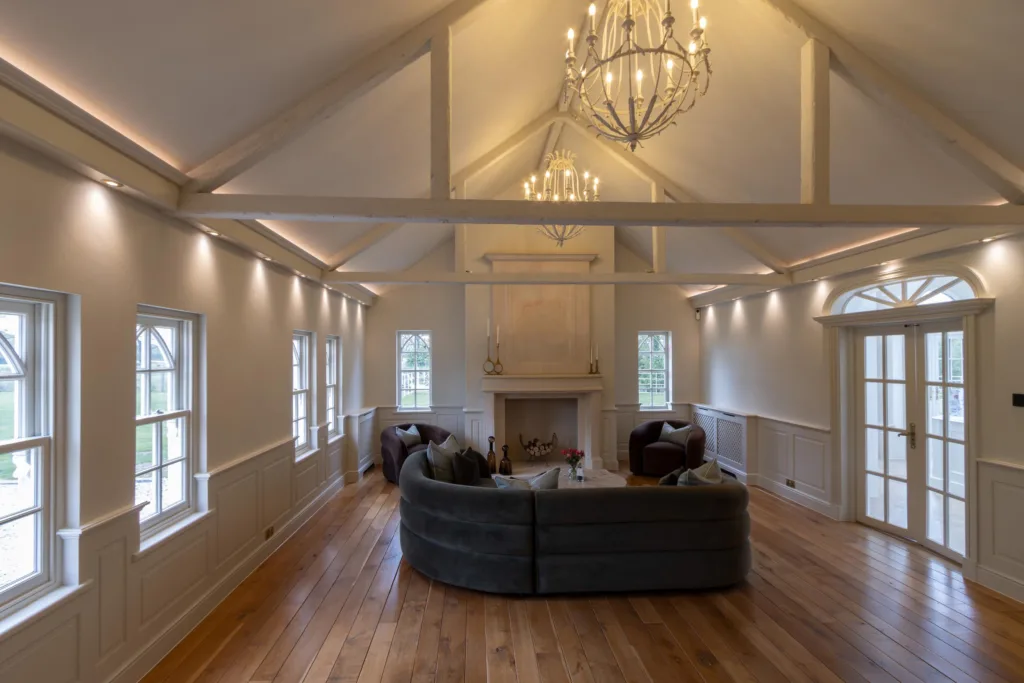
Each should feel like somewhere you would choose to be. A sofa stranded in the middle of a vast floor is not a sitting area, it is a sofa in a corridor.
Use the ceiling and the floor
The most effective zoning tools are the two surfaces people forget.
Overhead, a change in the ceiling — a dropped section above the island, exposed beams over the dining table, a run of pendants marking the kitchen — tells the eye where one zone ends and another begins without putting anything in the way.
Underfoot, a large rug does an extraordinary amount of work. It defines the sitting area instantly and softens the acoustics, which in a big hard-surfaced room is worth as much as the visual effect.
Let furniture do the dividing
A sofa with its back to the kitchen creates a boundary you can see over but not walk through. A console table, a low run of bookshelves, or an island itself all mark a line without closing anything off.
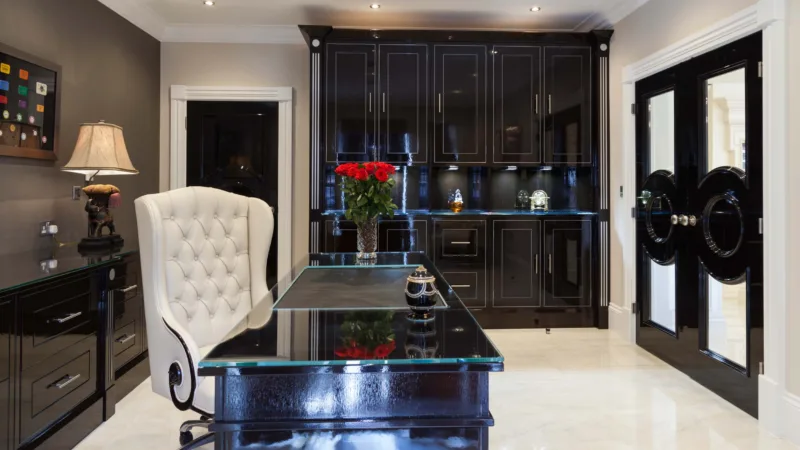
Fitted furniture is particularly good at this — a bank of cabinetry that stops at worktop height, or a half-height unit with open shelving above, divides the space while keeping sightlines open.
Take the noise seriously
This is the most common regret we hear. A big room with hard floors, large glazing and minimal soft furnishing is acoustically lively — conversation carries, the television competes with the extractor, and family evenings get louder than they should.
Rugs, curtains rather than blinds, upholstered seating and even a run of open shelving with books all absorb sound. Specify a quiet extractor; the difference between a cheap one and a good one is very audible in an open-plan room.
Think about what you are looking at
In a closed kitchen, the washing-up is private. In an open-plan room, it is part of the sitting room view.
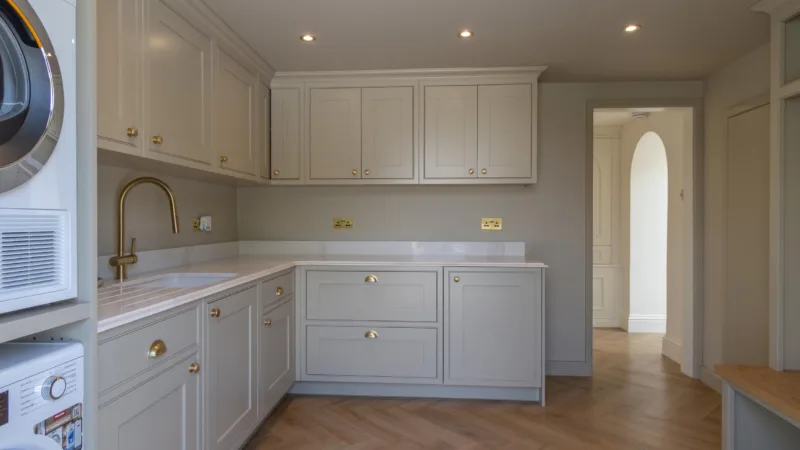
This is where planning earns its keep. Putting the sink on the island facing the room means looking at dirty plates all evening; putting it on the back run means the mess sits behind you. A tall larder with bi-fold doors hides the kettle, toaster and everything else that makes a worktop look busy.
Keep somewhere to close the door
The households who are happiest with open-plan living almost always have one small room left over — a snug, a study, somewhere to take a phone call or watch something different.
If your plans knock every downstairs room into one, think carefully. Open-plan is wonderful when it is a choice, and wearing when it is the only option.
If you are planning the space as part of building work, our notes on planning a kitchen extension cover the structural decisions that come first.
We design fitted furniture for open-plan rooms as well as kitchens — see our bespoke interiors, visit the Basildon showroom, or book a design consultation.