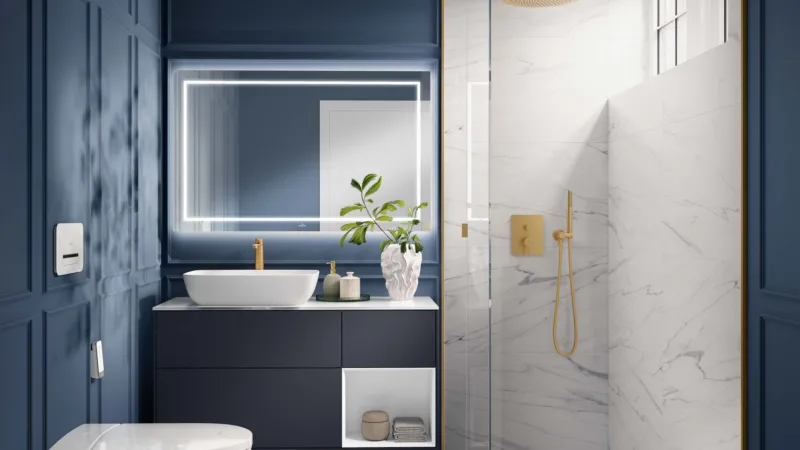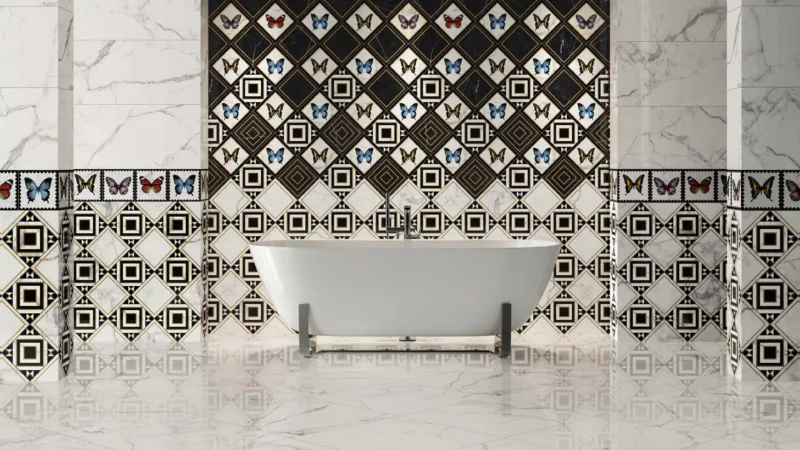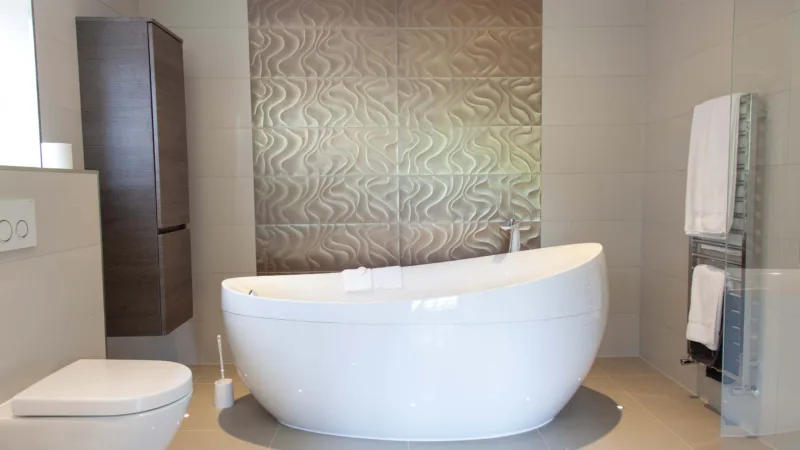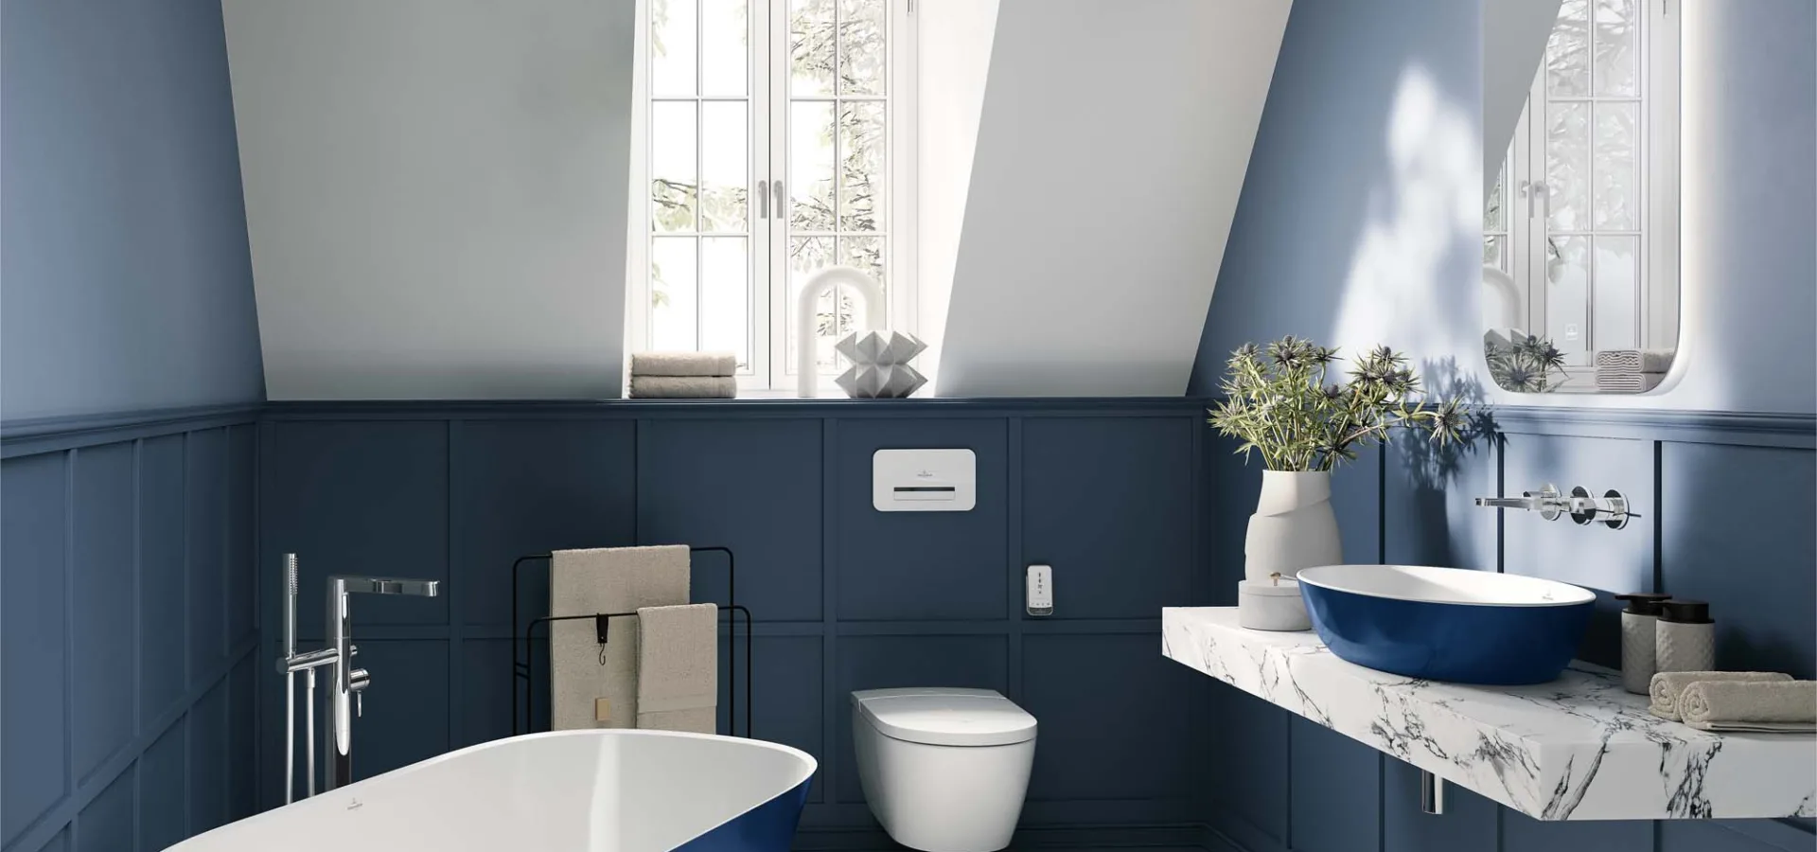
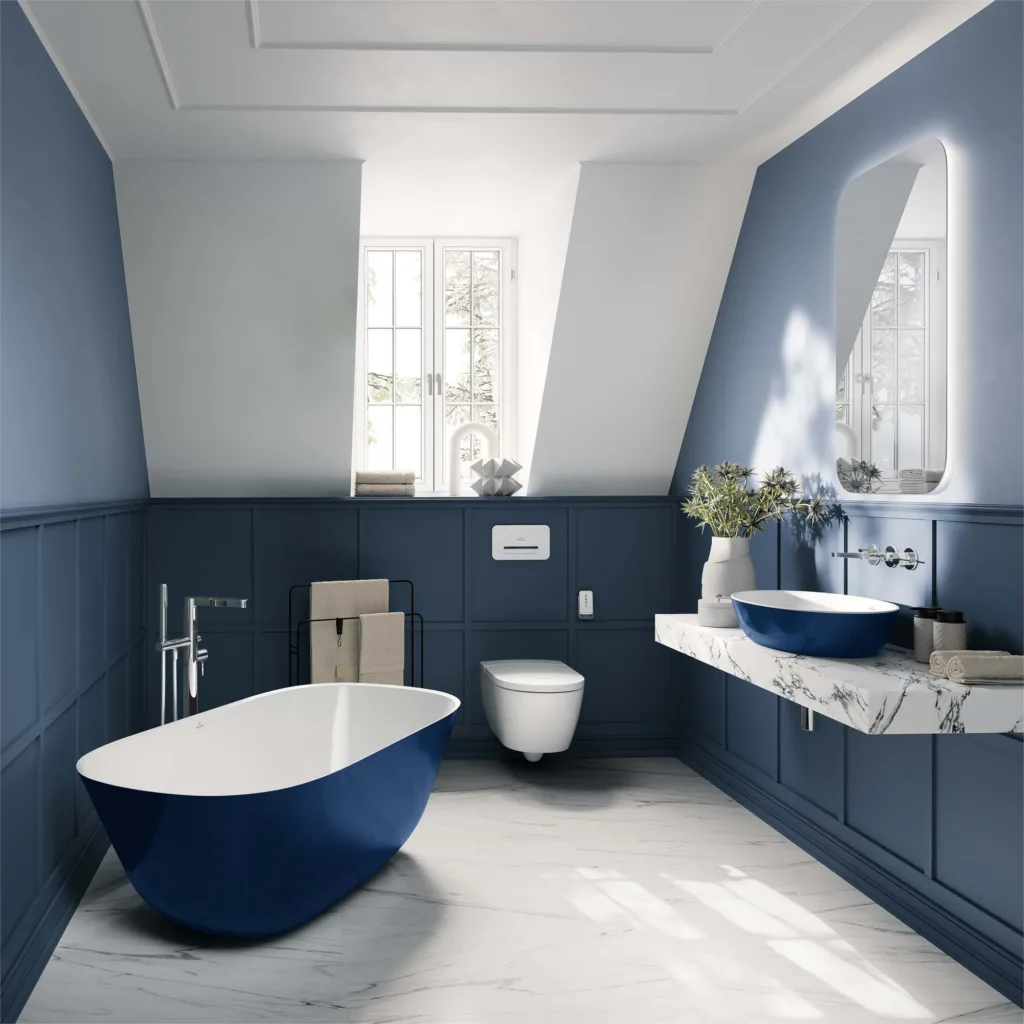
It is one of the first decisions in any bathroom project and one of the few that people genuinely lose sleep over. Do you keep the bath, or take it out and put in the shower you have always wanted?
There is no universal right answer. But there is a right answer for your household, and it is usually clearer than it feels.
Start with who actually uses it
Walk through a normal week. If there are small children in the house, a bath is not a luxury — it is the only practical way to wash them, and it will be for years. If the children have left home and nobody has run a bath since 2019, that is also telling you something.
Be honest rather than aspirational. We have designed beautiful freestanding baths for clients who genuinely use them twice a week, and we have removed baths that had become very expensive places to store shampoo.
The resale question
The old rule was never to leave a house without a bath. That has softened, but it has not disappeared. The sensible position is this: if you only have one bathroom, keep a bath in it. If you have two or more, you have freedom — turn the family bathroom into a proper bath space and make the en-suite a superb shower room.
Buyers with young children still look for a bath. If you are likely to move within five years, it is worth the thought.
If you choose the shower
Do it properly. The most common disappointment we see is a shower that is technically larger but does not feel better. Three things make the difference.
Size. Anything under 900mm square feels like a cubicle. If you are giving up a bath, take the space — 1,200mm or more and the experience changes entirely.
Water. A gorgeous rainfall head on inadequate pressure is a sad thing. Check what your system can deliver before you choose, and budget for a pump if it cannot.
Drainage and glass. A wet room with a linear drain and a single glass screen looks wonderful and is easy to clean, but it demands proper tanking and a correctly formed fall in the floor. This is not a corner to cut — a leak under a tiled floor is a genuinely miserable thing to fix.
If you choose the bath
A freestanding bath is a statement, and it needs room to be one. Allow space to walk around it and to clean behind it. Check the filled weight with your builder if it is going upstairs in an older property — a large stone bath full of water is heavier than people expect.
If space is tight, a shower over a straight bath is still perfectly good design. A well-chosen screen, a decent shower and proper tiling make it feel considered rather than compromised.
Can you have both?
In many Essex homes, yes — but rarely in the same small room. The better solution is usually to rethink the whole upstairs rather than cram both into one space. Borrowing a little from a landing or an oversized bedroom can transform what is possible, and it is the kind of thing worth exploring on paper before you rule it out.
Decide the layout before anything else
Taps, tiles and finishes are the enjoyable part, and they are also the part that can wait. Get the layout right first — where the drainage runs, which wall carries the soil pipe, how the door swings, where the light falls. Everything else follows far more easily once that is settled.
You can see complete bathroom displays, including wet rooms and freestanding baths, at our Basildon showroom. Browse our bespoke bathrooms, or book a design consultation and we will help you work out what your house actually needs.