The calm bathrooms you see in magazines do not belong to unusually tidy people. They have the same shampoo bottles, spare toilet rolls and half-used tubes as everyone else. The difference is that somebody decided where all of it would go before the first tile went on.
Storage is usually the last thing considered in a bathroom, and by then the options are limited to a cabinet screwed to the wall. Plan it first and most of the clutter simply has somewhere to live.
Start by counting what you own
It sounds dull, but it is the most useful thing you can do. Gather up everything that lives in your bathroom, including the things that spill onto the windowsill and the bath edge, and look at the pile. Then think about what you reach for daily, what you need weekly and what is only there in reserve.
Daily items want to be within arm’s reach of where you use them. Reserves can be somewhere less convenient. Almost every cluttered bathroom we see has this the wrong way round.
Niches: storage that takes up no room
A recessed niche is the neatest trick in bathroom design. Set into the wall by the bath or in the shower, it holds the bottles that would otherwise line the edge, and because it sits within the wall it takes nothing from the room.
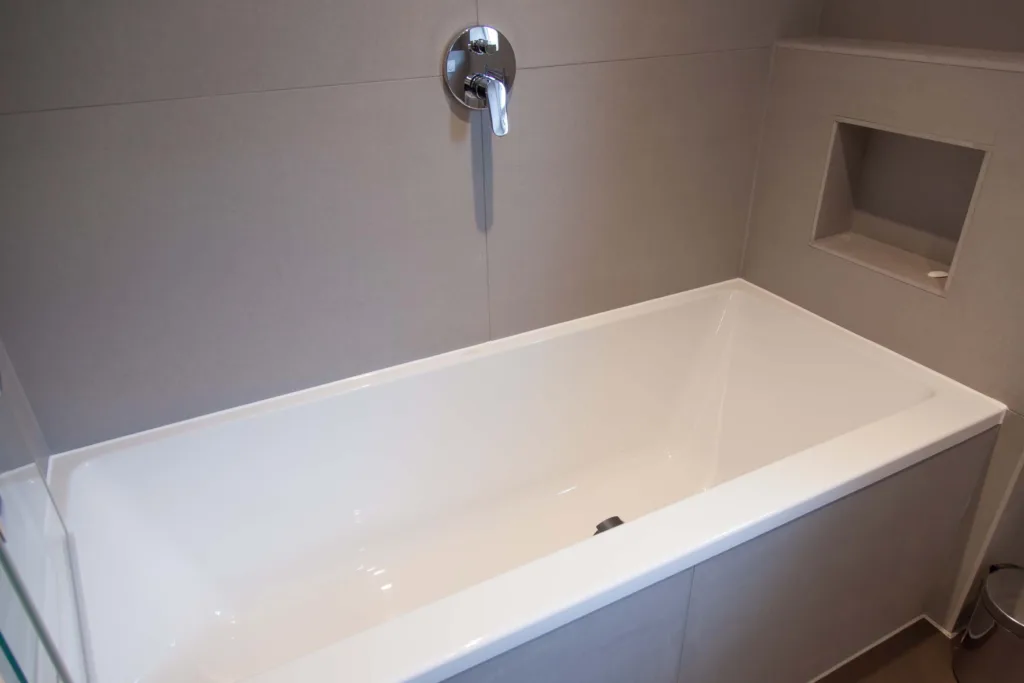
Niches do need planning. They are easiest in a stud wall or a boxed-out section, need waterproofing before tiling, and look best when lined up with the tile layout, which is why they must be decided early. Measure your tallest bottle too, as a niche too short for your shampoo is a daily irritation.
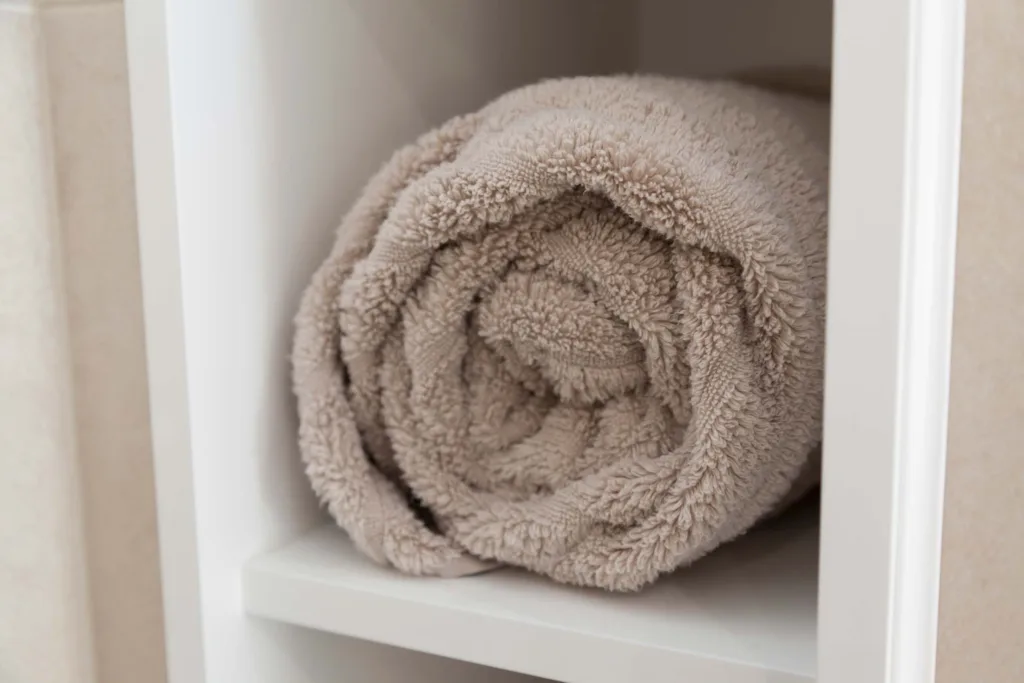
Small recesses are not just for showers either. One in a dry part of the room makes a tidy home for a rolled towel or two, and turns something practical into something pleasant to look at.
Get things off the floor
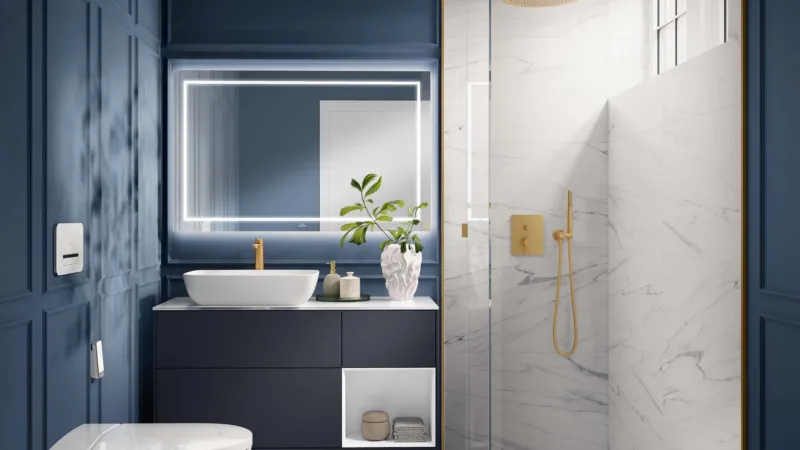
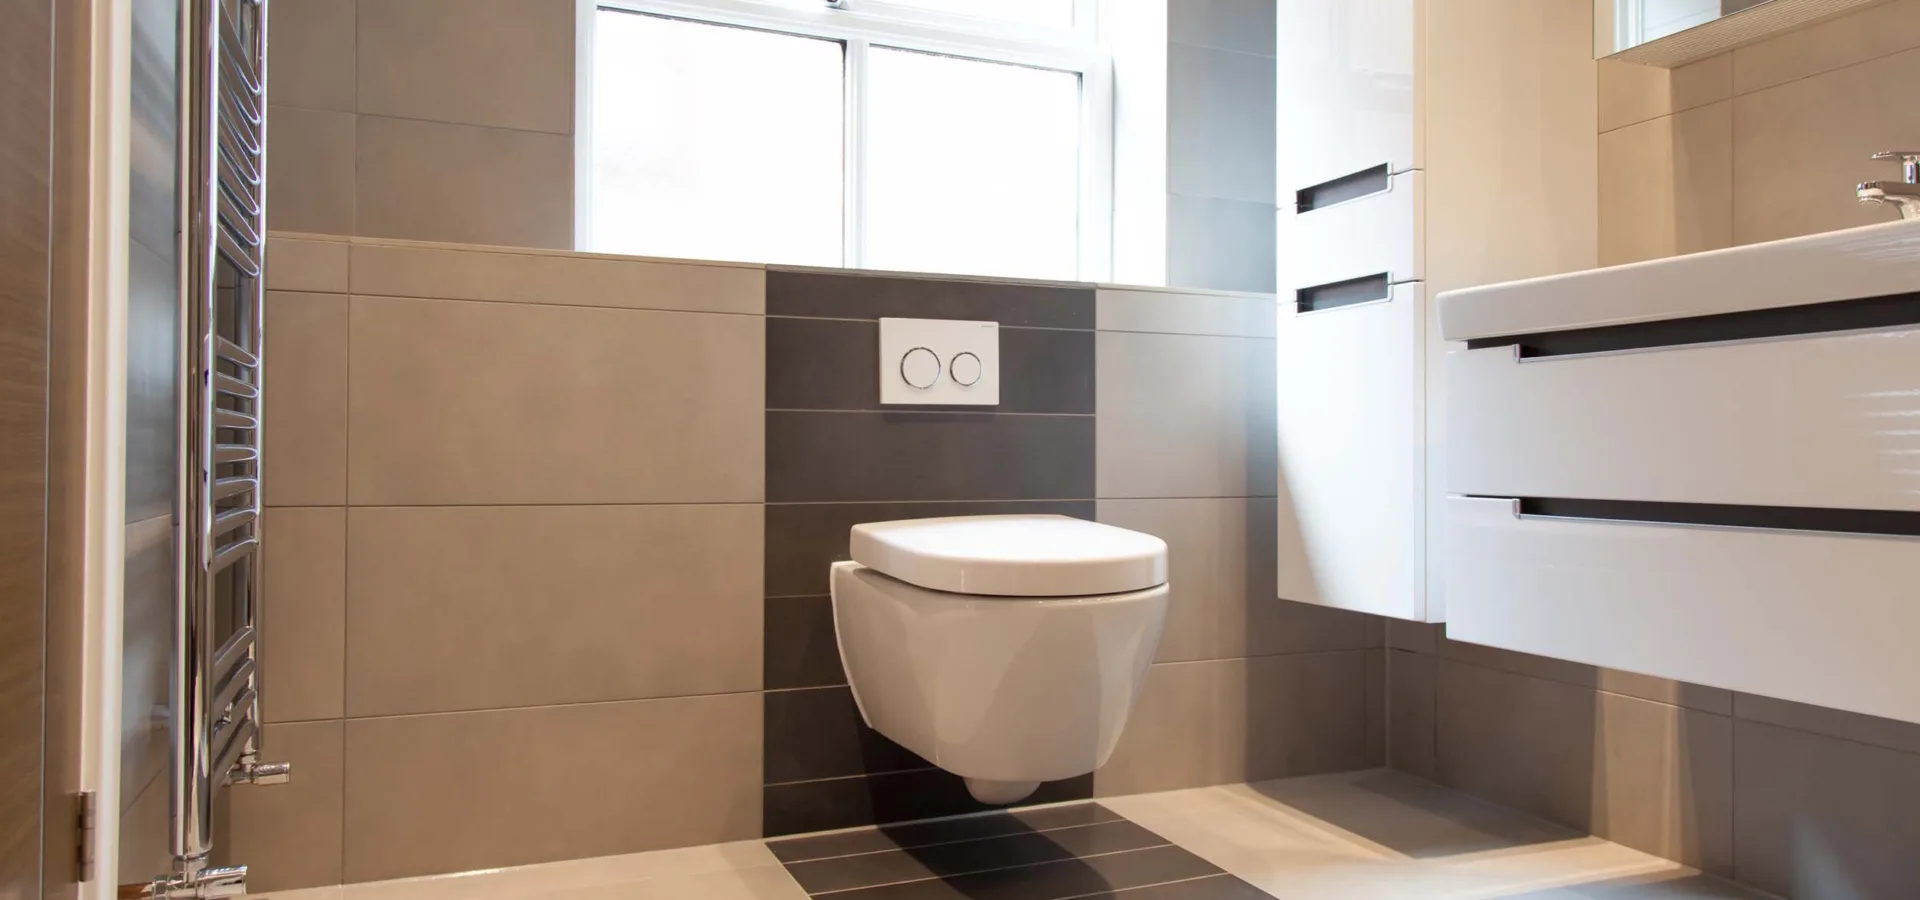
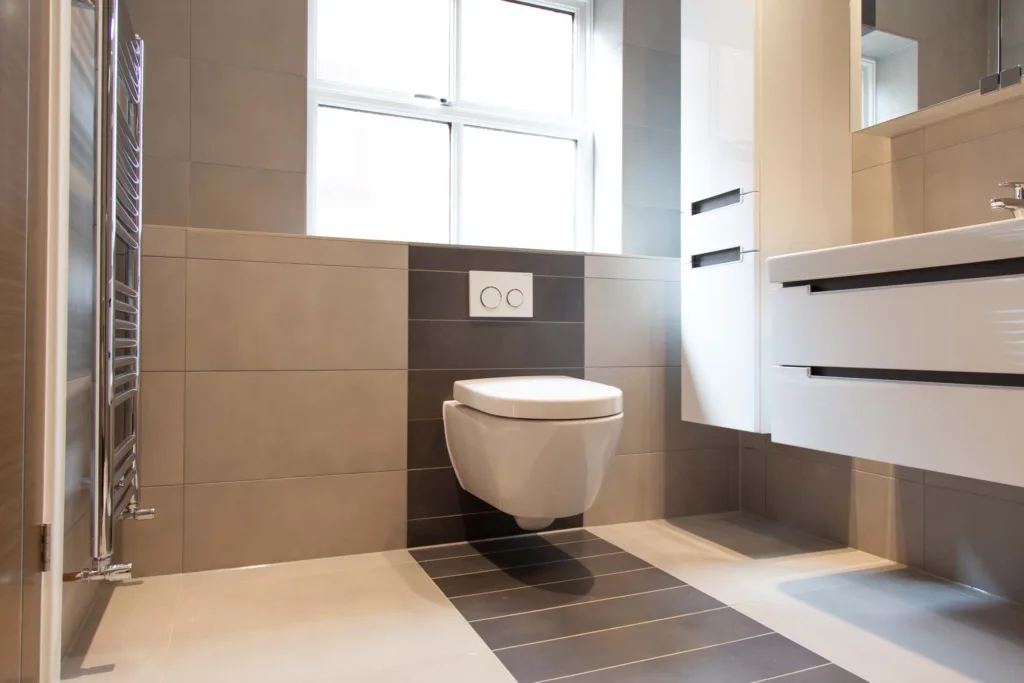
A floating vanity unit and a wall-hung toilet do more than provide storage. Being able to see the floor running right to the wall makes a room feel bigger, and it makes cleaning far easier.
Choose drawers over cupboards in a vanity where you can. In a cupboard, everything ends up at the back behind the plumbing. Drawers bring it all to you, and well-designed ones are cut to work around the waste pipe.
The mirror can do two jobs
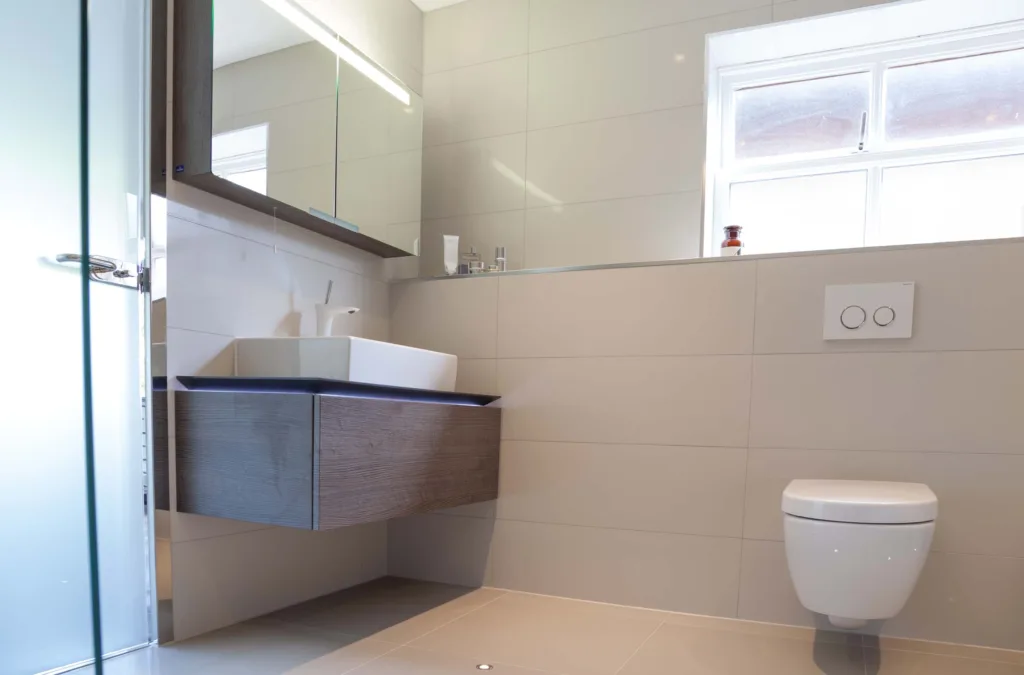
A wide mirror cabinet holds all the small daily things you would rather not look at, and from the front it simply looks like a mirror. Recessing it into the wall, where the construction allows, makes it sit almost flush. Integrated lighting and an internal socket for a toothbrush or shaver are well worth considering, and need planning with your electrician.
Hide the cistern, and use the wall
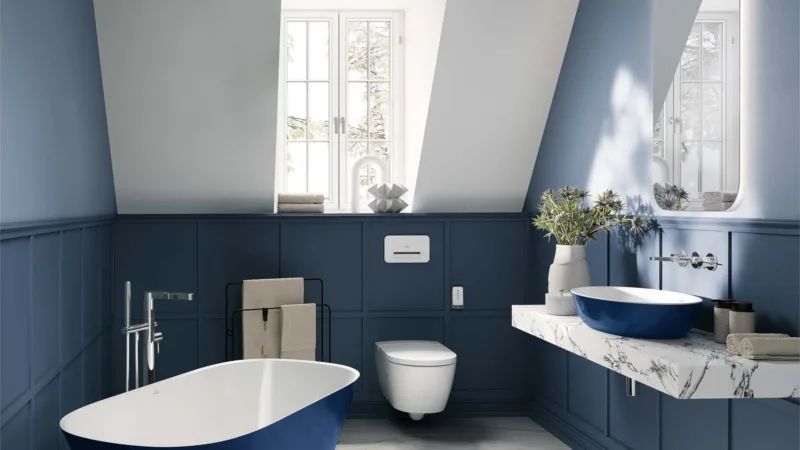
A wall-hung toilet needs a concealed cistern, usually behind a boxed-in section of wall with an access point through the flush plate. Most people see this as a necessary evil, but it often creates a useful ledge across the room, as in the bathrooms pictured here. It is the perfect place for a candle, a plant or the one nice bottle you do not mind seeing.
Leave something on show
A bathroom with absolutely nothing visible can feel more like a hotel than a home. The aim is not to hide everything, just to choose what stays out. Good towels on a heated rail, a decent soap and one or two things you like are enough.
If you are planning a new bathroom, this is the conversation to have before any tiles are chosen. Take a look at our bathroom design service, or read our advice on making a narrow en-suite feel generous.