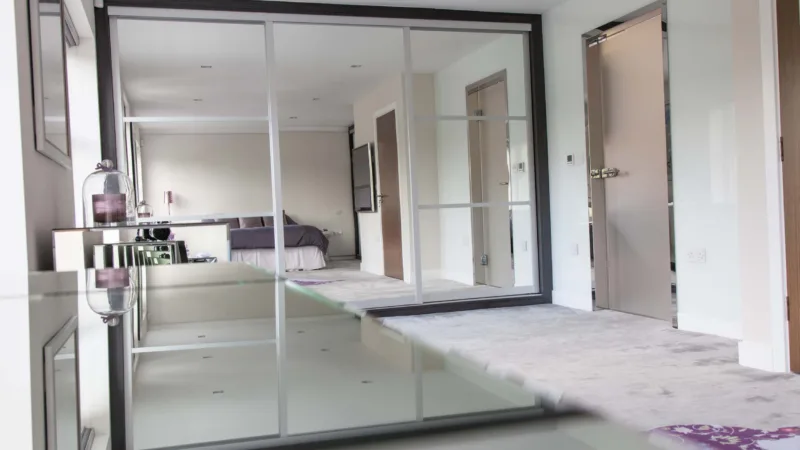
Most bedrooms in Essex were not designed around storage. Period houses have chimney breasts with deep recesses either side. Nineteen-thirties semis have bay windows and shallow boxrooms. Loft conversions have ceilings that slope exactly where you wanted a wardrobe.
Freestanding furniture gives up in these rooms. You end up with a wardrobe that sticks out past the alcove, a gap you cannot reach behind, and a space that never feels finished. This is precisely where made-to-measure furniture earns its keep.
Measure the awkwardness first
Before any design, we measure the room properly — and in older houses that often means discovering nothing is square. Walls lean, floors fall away, and the two alcoves either side of a chimney breast are rarely the same width.
That is not a problem for fitted furniture; it is the reason for it. Each piece is cut for its own opening and scribed to the wall, so there are no gaps and nothing to catch dust behind.
Chimney breasts and alcoves
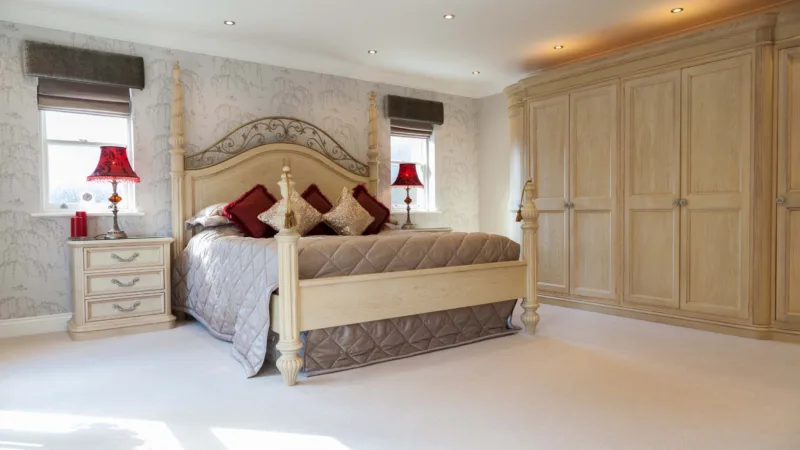
The classic solution is a pair of wardrobes in the recesses with something lower across the breast — a dressing table, drawers, or an upholstered headboard with shelving above.
The detail that makes it look built-in rather than added is carrying the cornice and skirting across the whole wall so the furniture reads as architecture. Done well, visitors assume the house came that way.
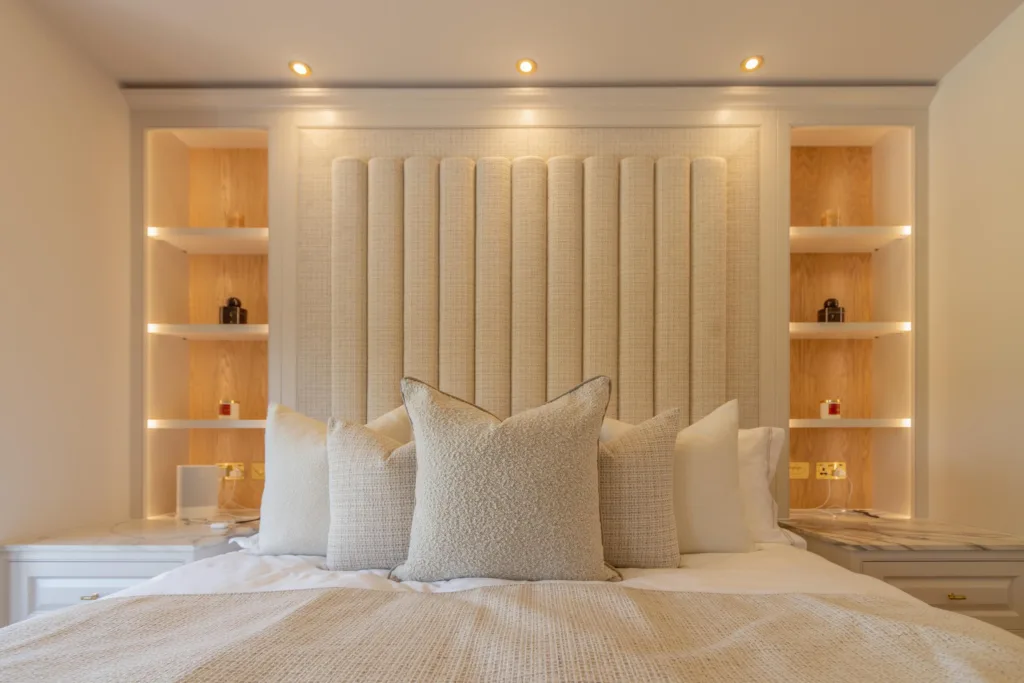
Lighting the alcoves transforms them. A warm LED strip turns shelving into something that glows softly in the evening, and it costs very little at build stage compared with retrofitting later.
Sloping ceilings and eaves
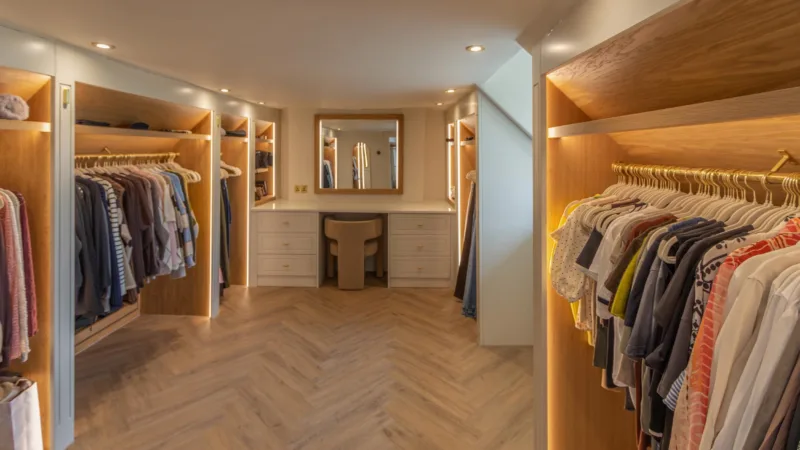
Loft rooms are the hardest and the most rewarding. The usable height under a slope is limited, so the trick is to match the storage to the height available.
Full-height hanging goes where the ceiling is tallest. Drawers and shoe storage go where it is lower. Right at the eaves, where you cannot stand, deep pull-out drawers on runners bring the contents out to you rather than forcing you to crawl in — easily the most appreciated detail in any loft bedroom we fit.
Doors need care too. In a tight space, sliding or hinged doors with a short swing beat wide doors that hit the bed.
Behind and around the bed
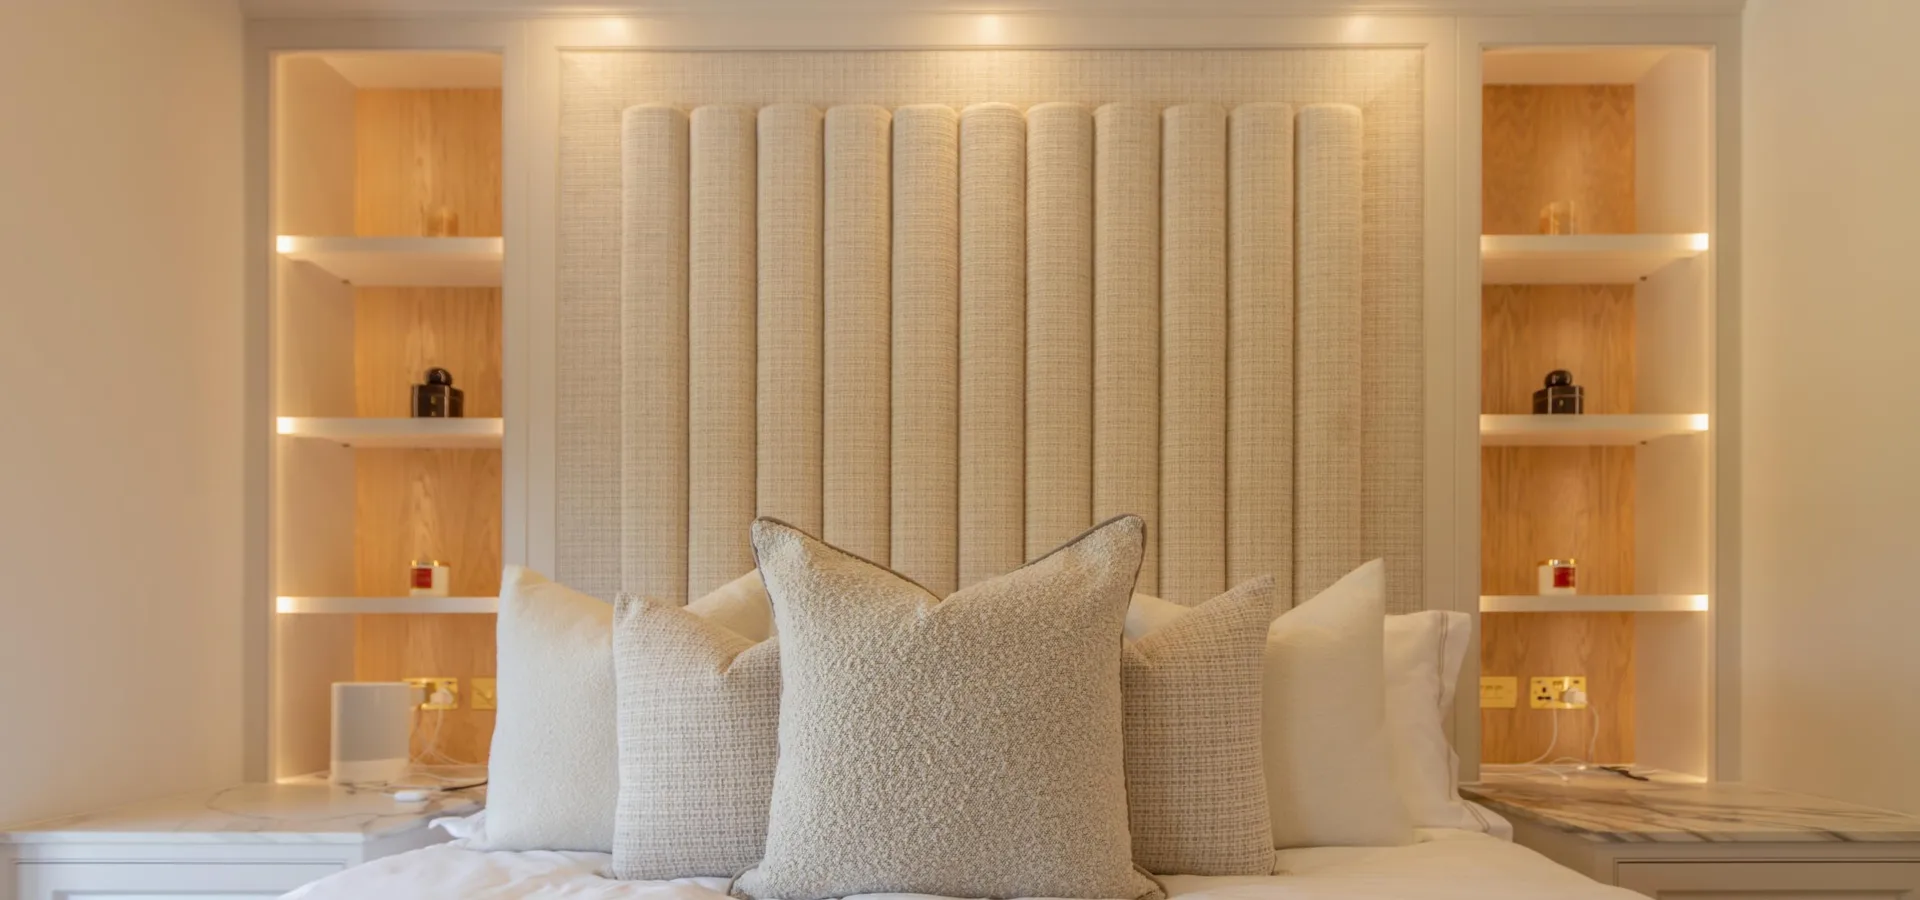
The wall behind the bed is usually wasted. A fitted headboard with cabinetry either side, and bridging storage above, turns it into the most useful wall in the room — and because it is shallow, it barely costs you floor space.
Build in what you actually use: sockets and USB points at the right height, a shelf deep enough for a book and a glass, and a reading light that does not require getting out of bed to switch off.
Corners and odd gaps
Narrow leftover spaces beside a doorway or chimney take a shallow run of shelving or a pull-out — ideal for shoes, bags or ironing boards. A 300mm gap that currently does nothing can hold a surprising amount.
Bay windows suit a window seat with drawers or a lift-up lid: somewhere to sit, somewhere to put bedding, and it makes the bay feel intentional.
Think about what goes inside
The outside of a wardrobe is what you see; the inside is what you live with. Count your long hanging versus short hanging honestly — most people need far less long hanging than they assume. Add drawers inside rather than a separate chest, and shelve at heights that suit what you actually own.
Soft-close everything. In a bedroom, where someone is often still asleep, it matters more than anywhere else in the house.
You can see fitted bedroom and dressing room displays at our Basildon showroom. Browse our fitted bedrooms, or book a design consultation and we will measure up properly.